
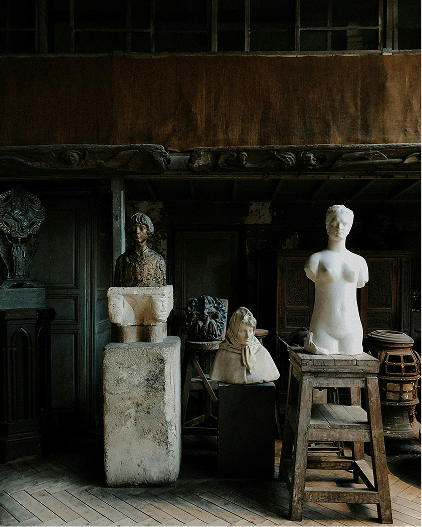


Carrer de Mallorca
Original stone arches and timber beams, preserved
Rising gently from the harbour along one of Port de Sóller’s winding streets, this traditional Mallorcan townhouse unfolds across three levels, bringing together local character and a relaxed contemporary sensibility. Stone arches and natural materials give the interiors a strong sense of place, while the kitchen opens onto a shaded terrace for outdoor dining. Two generous bedrooms occupy the floor above, with the top level opening onto a bright lounge and elevated terrace, where bar seating looks across the village and mountains towards the bay.


Stone arches, left as they were
The townhouse’s original character is the foundation of its interiors, with stone arches and natural materials reflecting the architecture of Mallorca. The design leaves their texture and irregularity visible, giving the home warmth and a clean, contemporary ease.
About the neighbourhood
Port de Sóller sits within a sheltered crescent-shaped bay on Mallorca’s northwest coast, where the Tramuntana mountains meet the Mediterranean. The palm-lined promenade is home to cafés, restaurants and traditional fishing boats, creating an easy rhythm centred around the water. The town is well placed for exploring the surrounding mountains, with scenic walks and cycling routes leading into the Tramuntana, while Sóller itself is just a short journey inland. With the seafront only two minutes from the house, the home offers an intimate connection to the harbour while remaining tucked into the quieter streets above it.

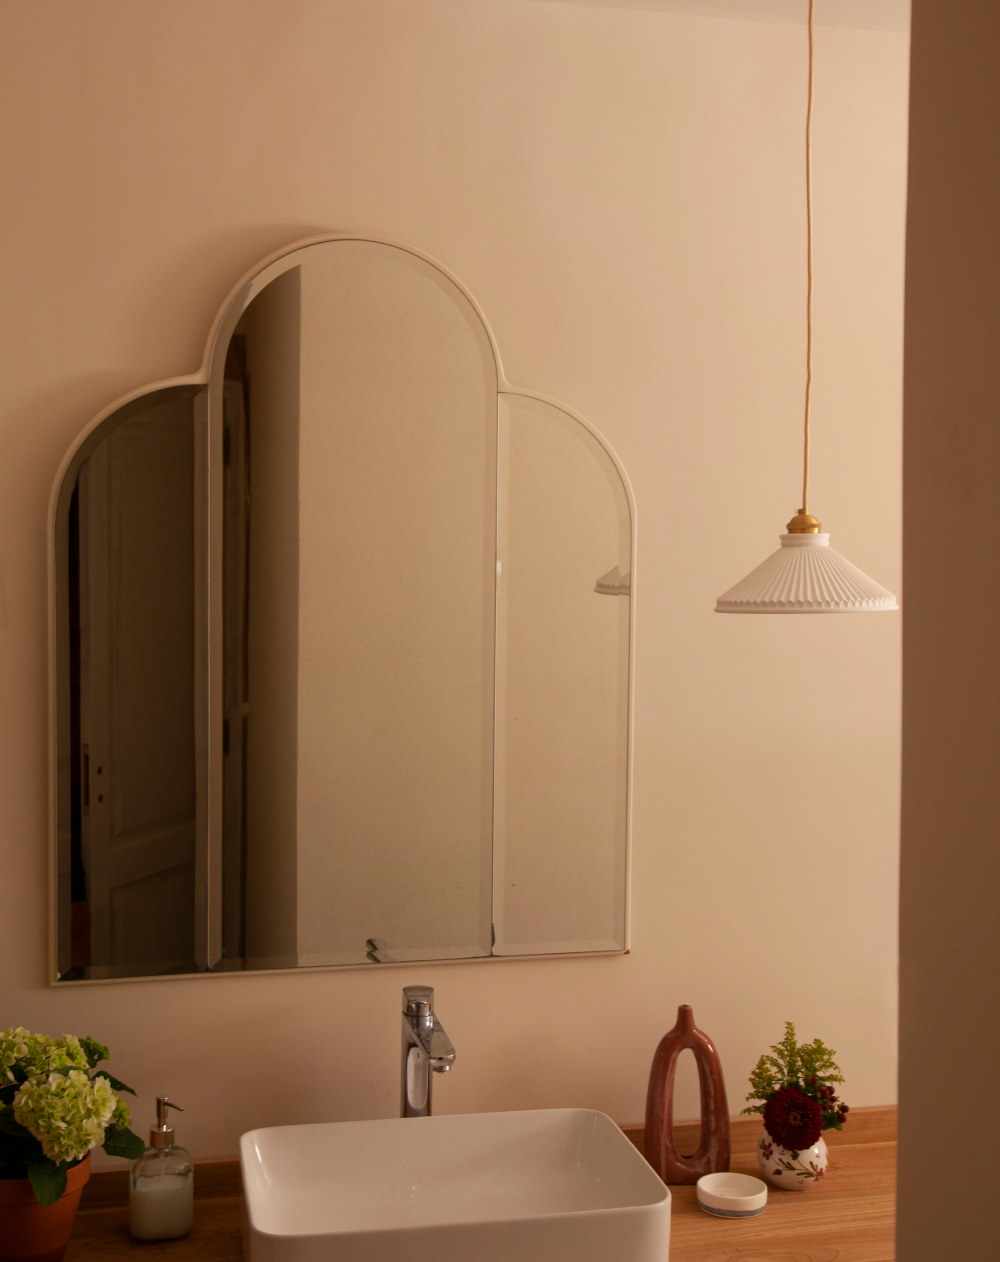
Design direction

We wanted the home to feel relaxed and tactile, a calm backdrop to the changing views outside. The kitchen opens onto a shaded first-floor terrace, so in the warmer months life moves easily between inside and out. Upstairs, the bedrooms are quieter, with arched niches and fringed textiles in terracotta and ochre.


