
Carrer des Rafalet
A hidden garden oasis in Santanyí
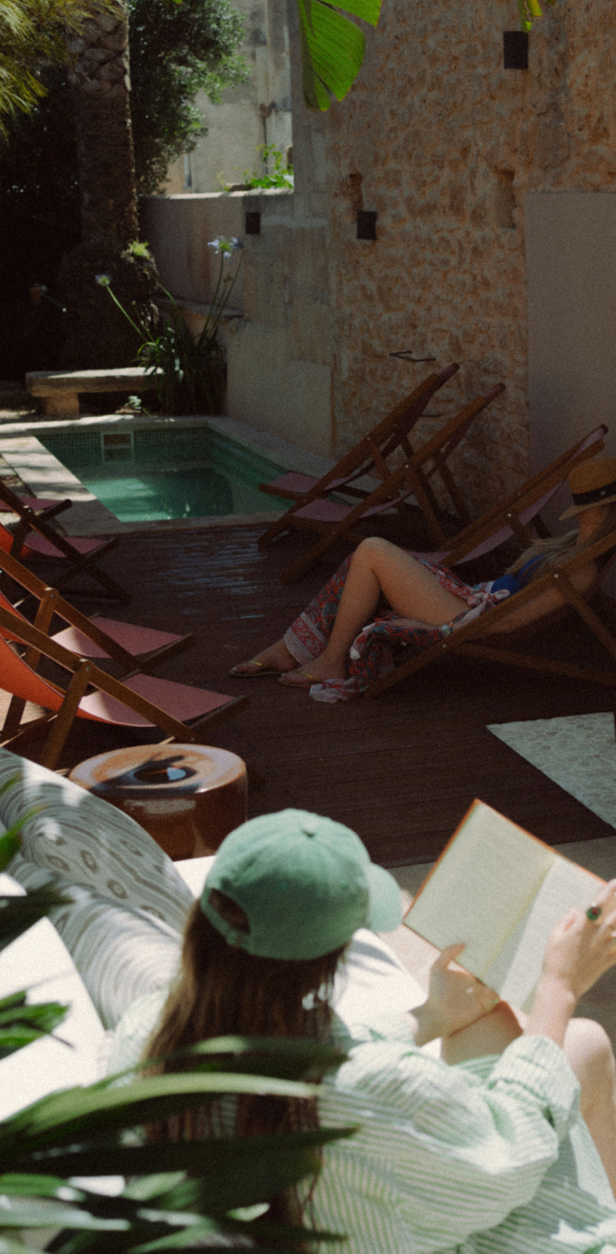
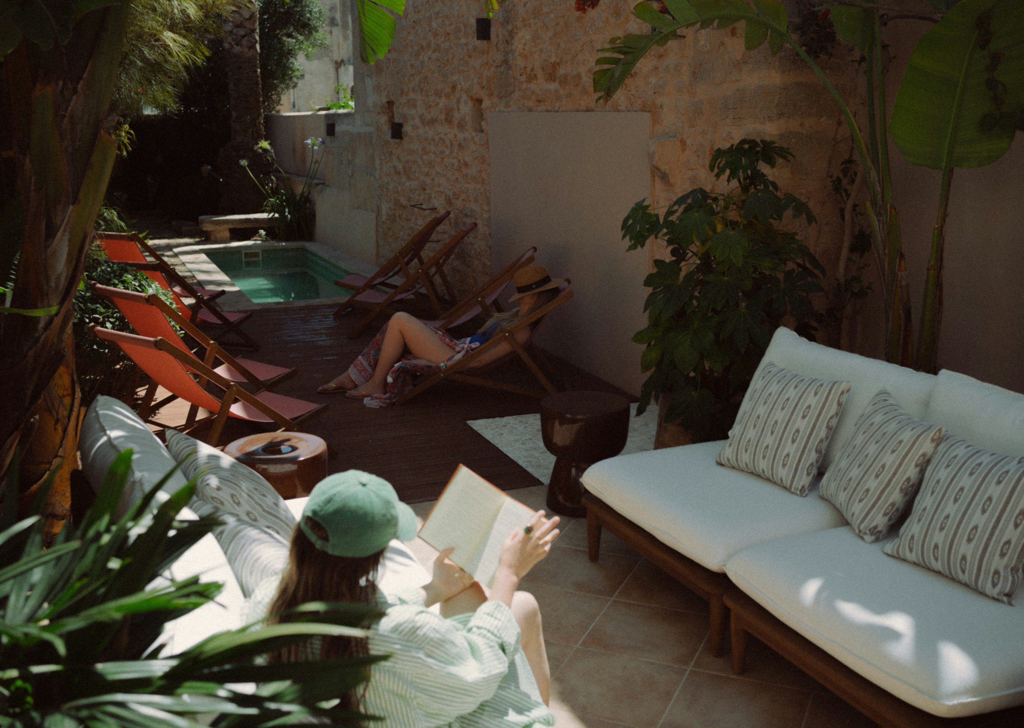
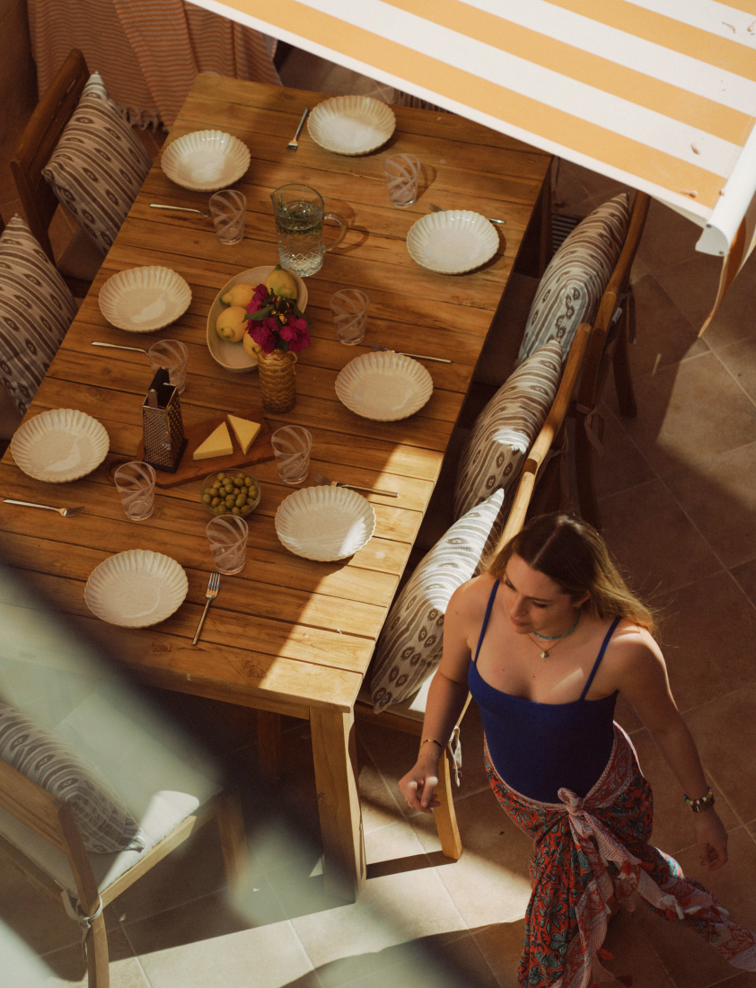
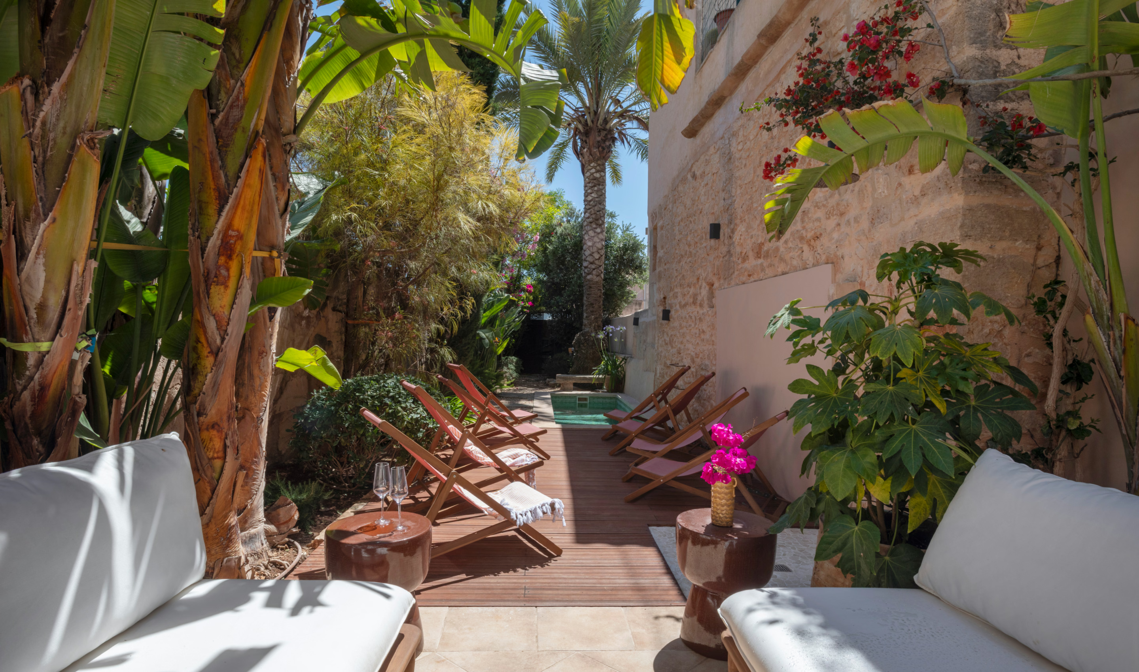
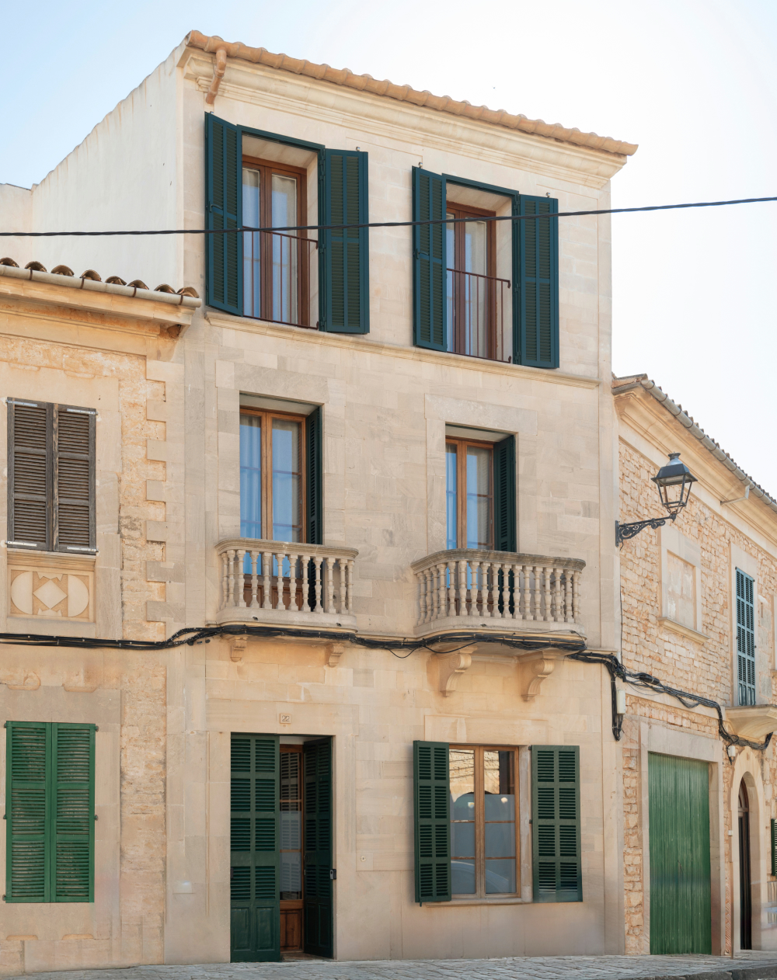
Set within the heart of Santanyí, this classic Mallorcan townhouse brings together the island’s architectural heritage with a relaxed contemporary sensibility. Built from golden stone, the four-bedroom home retains original archways, cornices and stonework, centred around a grand staircase that leads through the house. Beyond, a lush courtyard with a plunge pool and al fresco dining area provides a private setting for long lunches and warm evenings, while two upper terraces offer views across the rooftops and space to retreat into the sun.


Golden stone, from façade to staircase
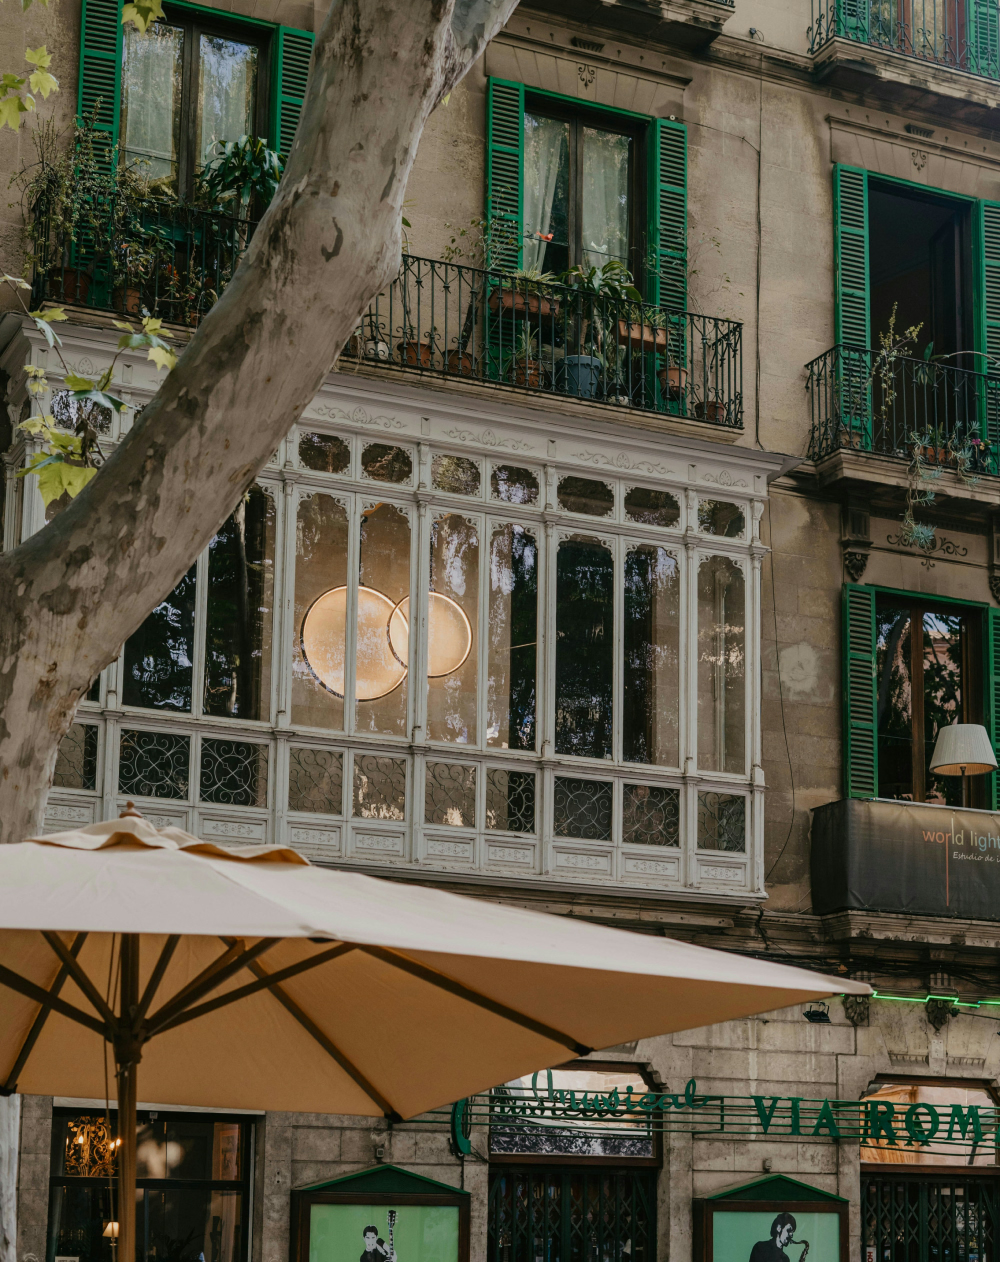
The townhouse’s original architecture remains central to its identity, with Mallorca’s golden stone carried from the façade through the interiors. A grand staircase rises beneath preserved archways and refined cornices, creating a strong architectural focal point and a sense of continuity between the floors. These original details were restored during the renovation and now sit naturally alongside more contemporary interventions.
About the neighbourhood
Santanyí sits in Mallorca’s southeast, a golden-stone town known for its independent spirit and slower pace. Its centre is filled with artisan shops, galleries, cafés and a lively market held on Wednesdays and Saturdays, when the square comes alive with local produce, ceramics and textiles. Beyond the village, the protected landscape of Parc Natural de Mondragó opens onto walking trails, almond groves and some of Mallorca’s most beautiful coves, including Caló des Moro, S’Almunia and Cala Figuera. It is a part of the island that feels deeply connected to its landscape, with the coast and countryside both close at hand.
Design direction

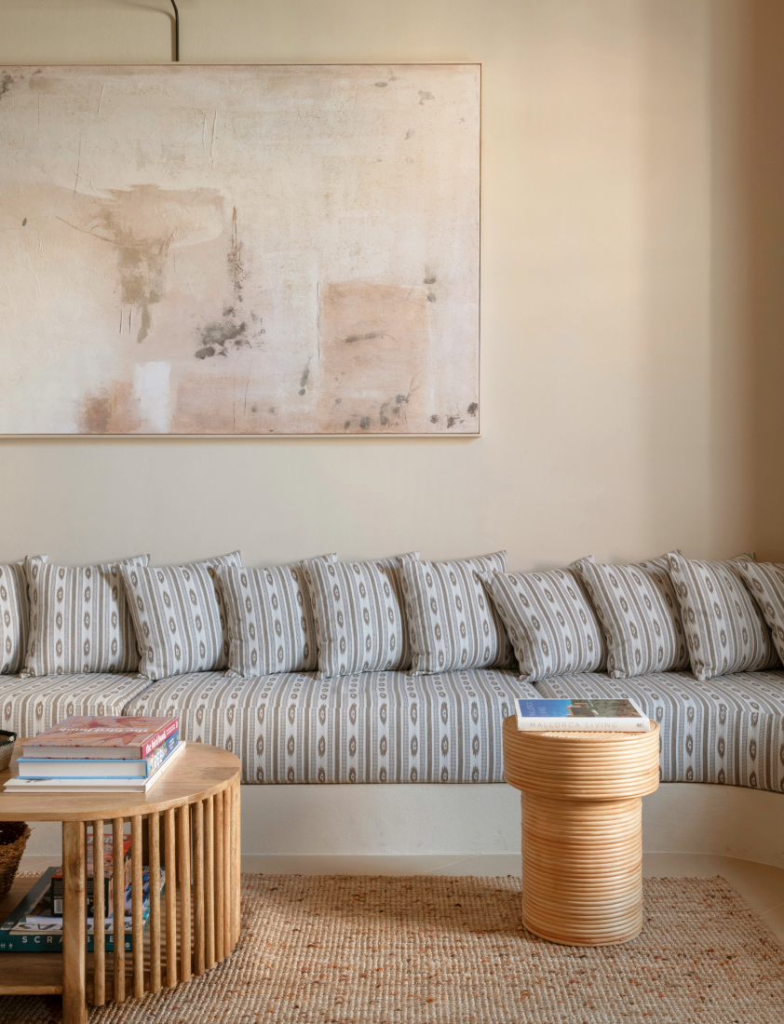
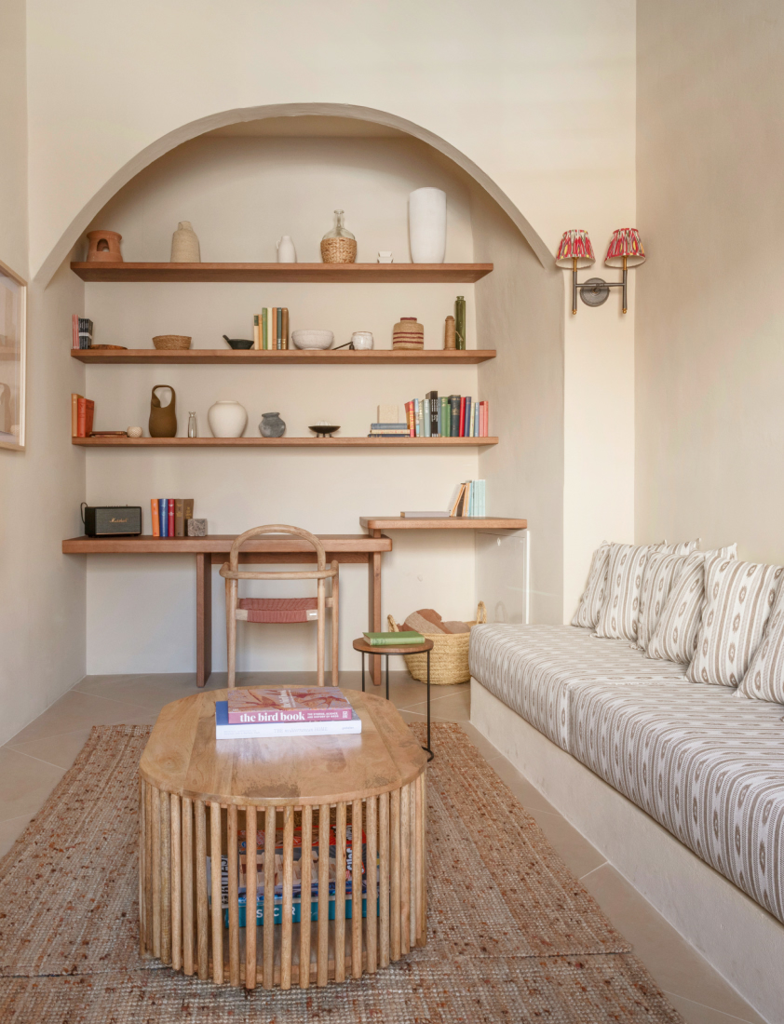
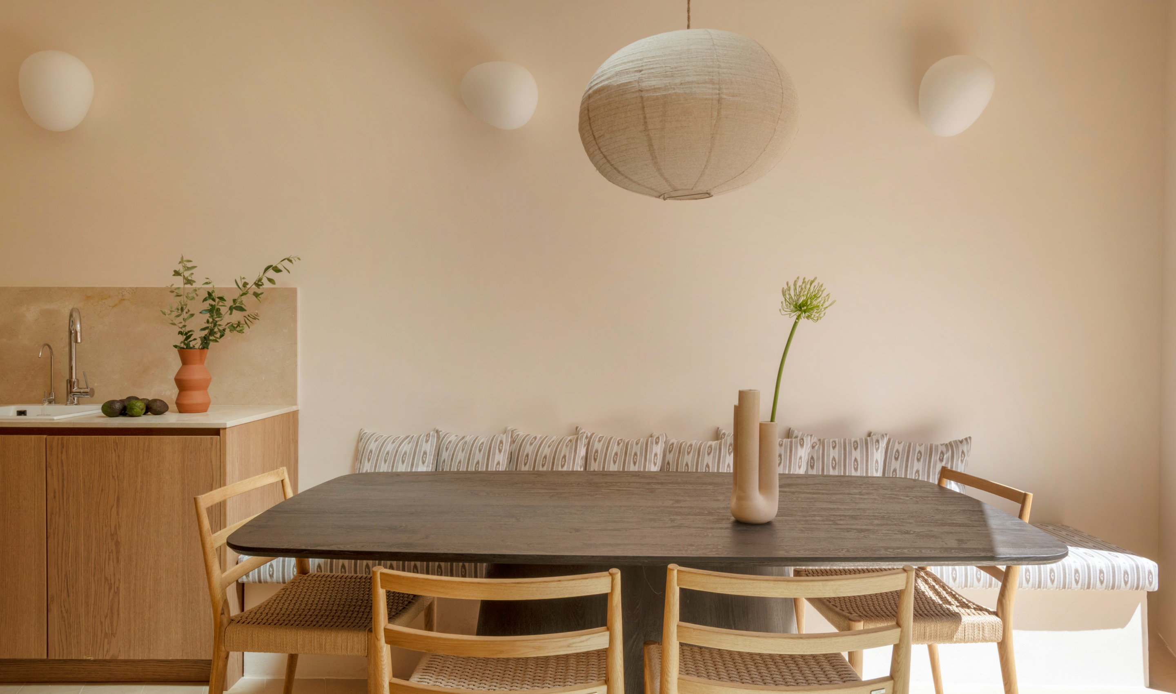
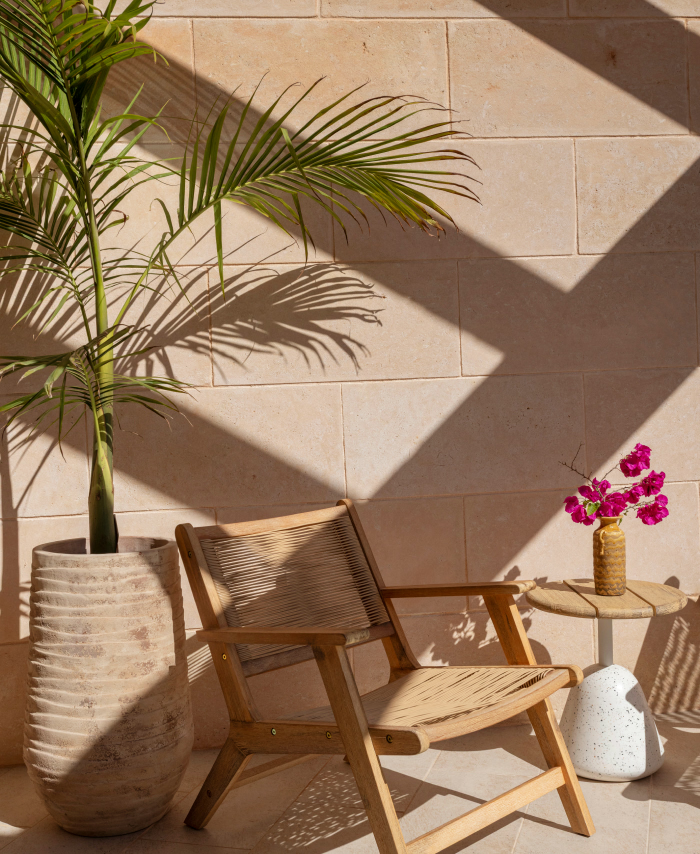
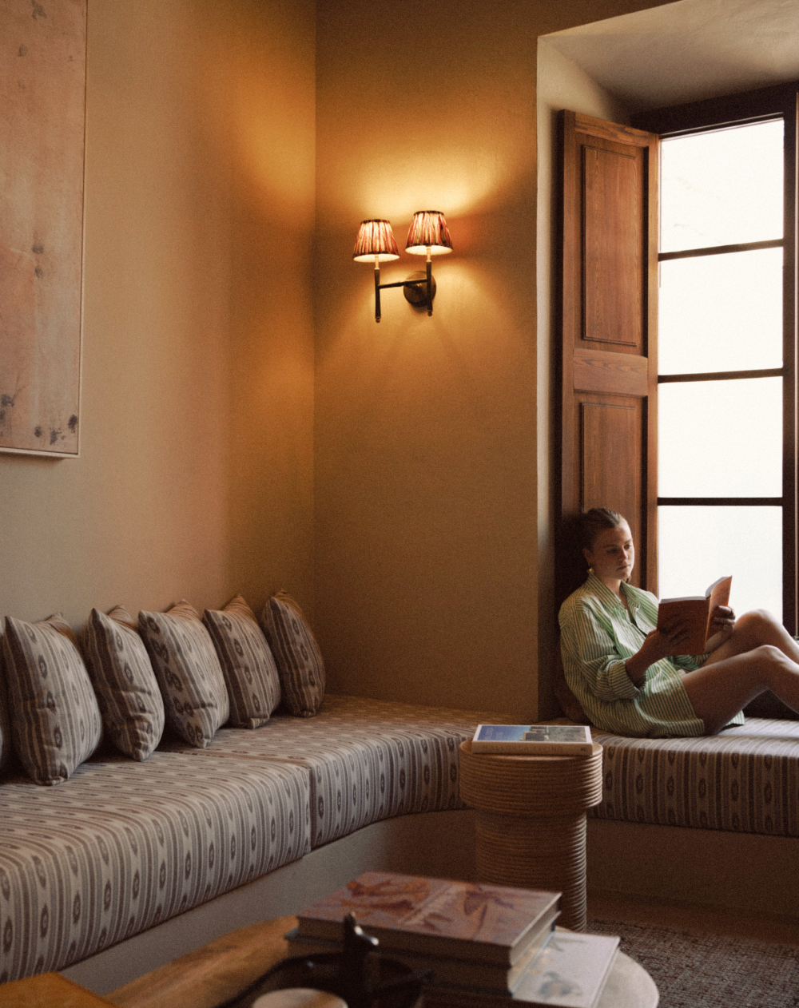
The interiors strike a relaxed balance between traditional Mallorcan character and coastal informality. A calm TV lounge gives way to a generous living and dining space, with custom-designed headboards bringing a quiet sense of cohesion across the four bedrooms. The courtyard becomes an extension of the living areas, with a plunge pool and outdoor dining space creating a natural setting for summer days, while the two private terraces offer more secluded places to enjoy the afternoon sun or a glass of local wine at dusk.


