
Le Tour
A chalet shaped by the mountains
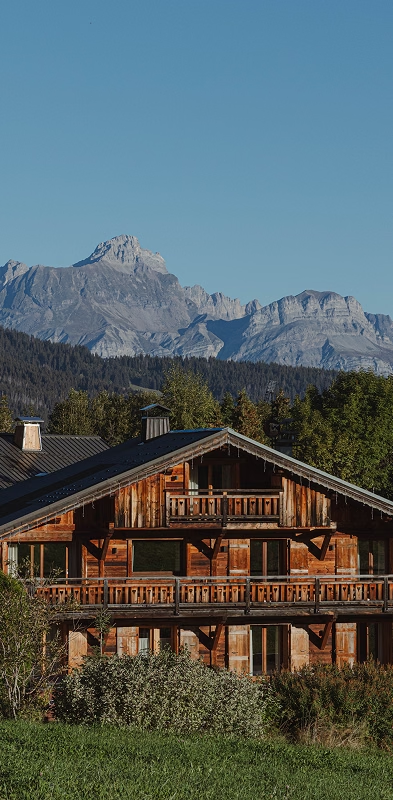
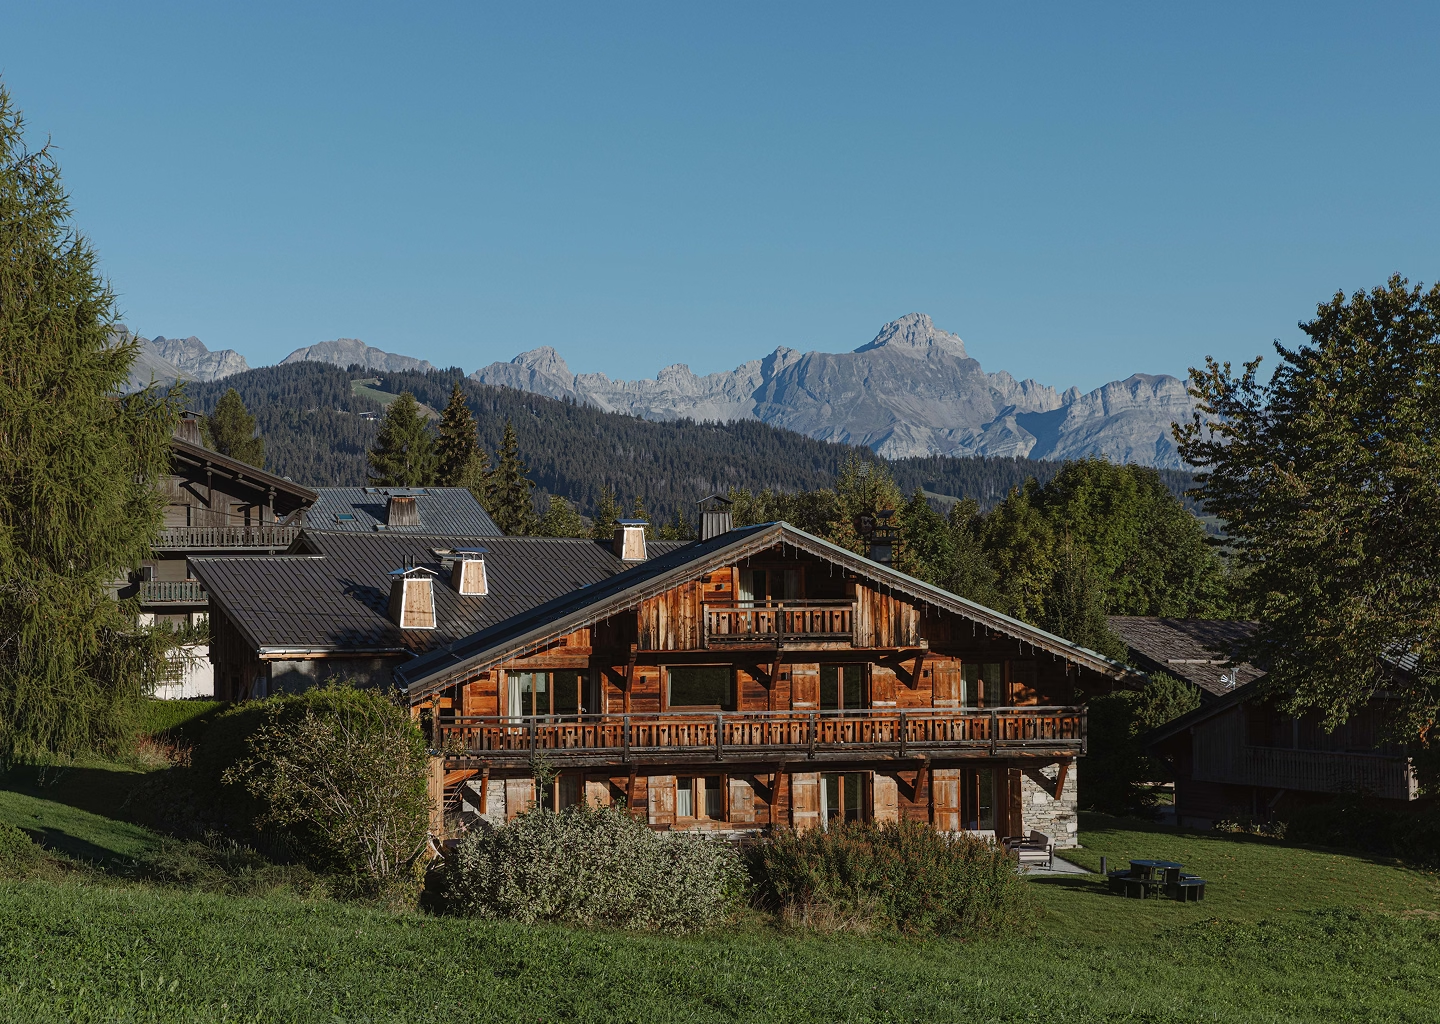
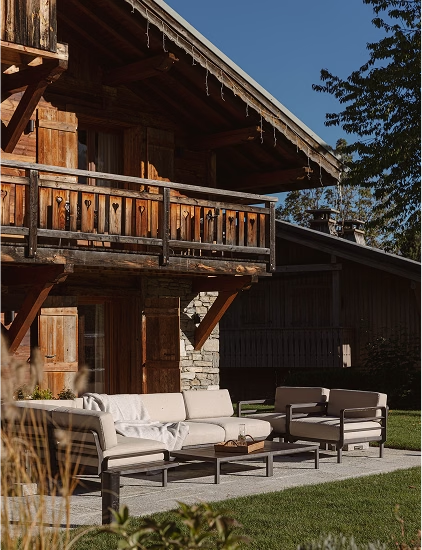
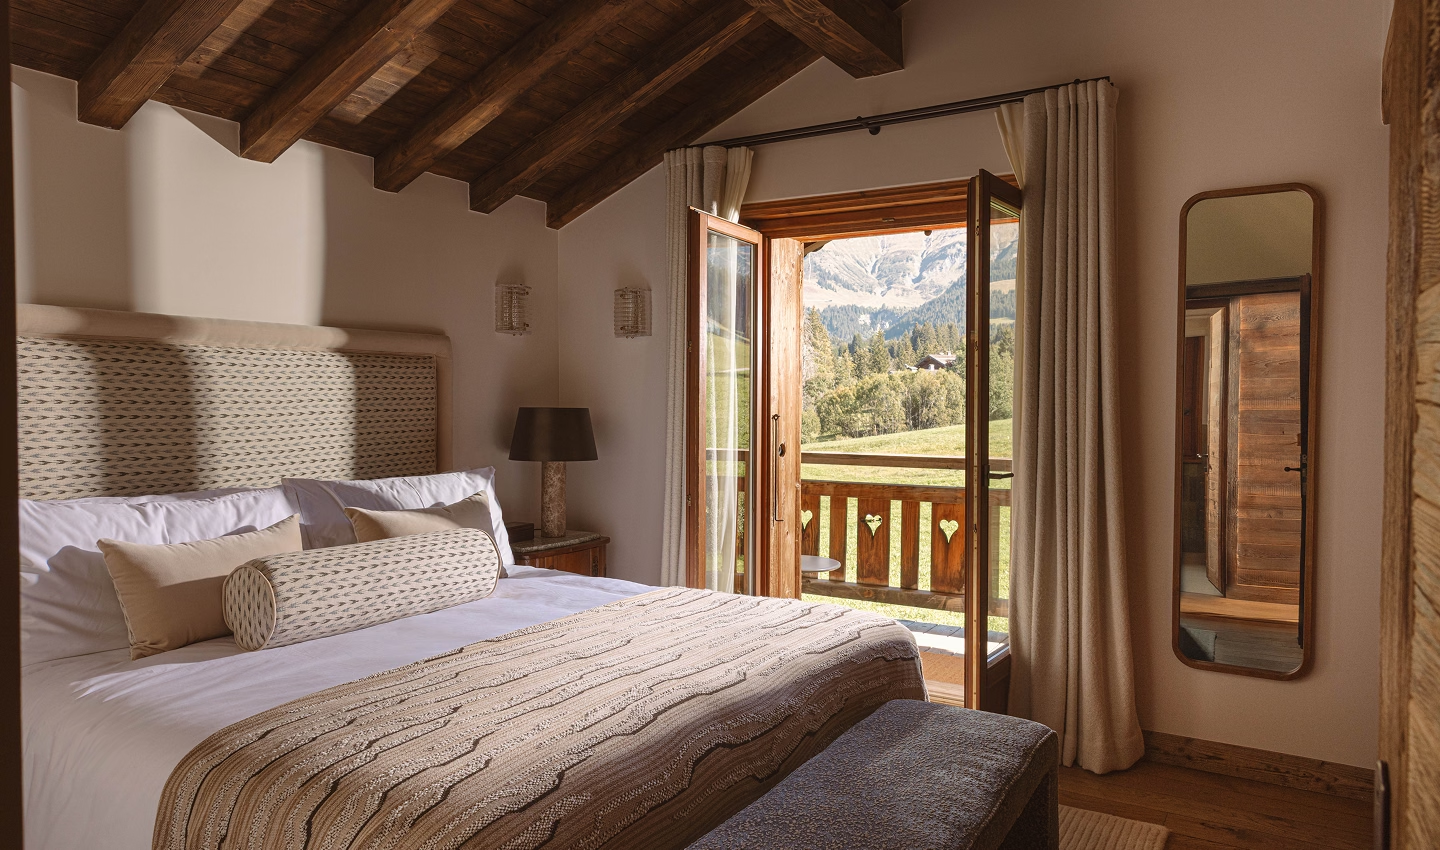
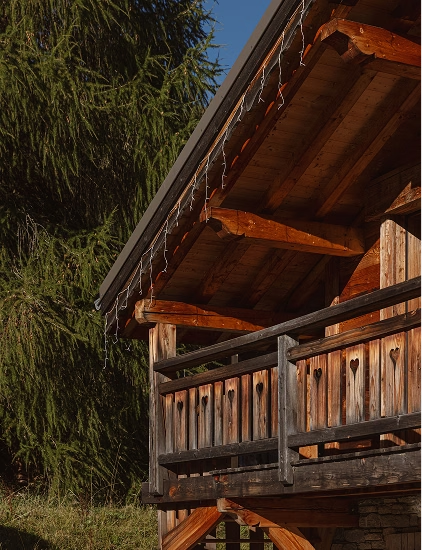
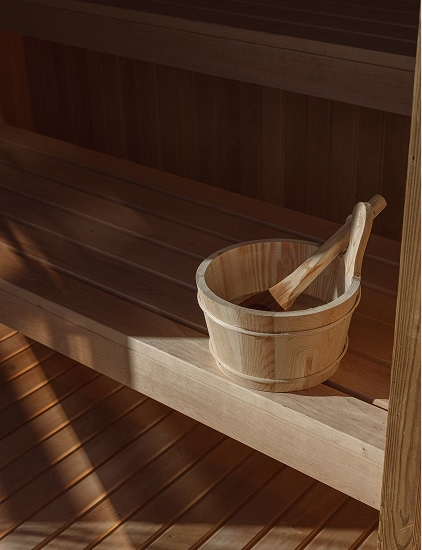
Set in a quiet hamlet on Mont d’Arbois, a short drive from Megève, Le Tour brings together the character of a traditional Alpine chalet and a considered contemporary design. With five bedrooms, a hammam, sauna and outdoor jacuzzi, it’s a home for gathering in the mountains, in every season.


A story of ember and ice
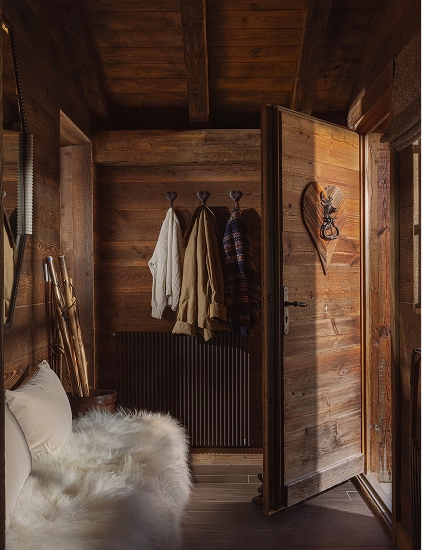
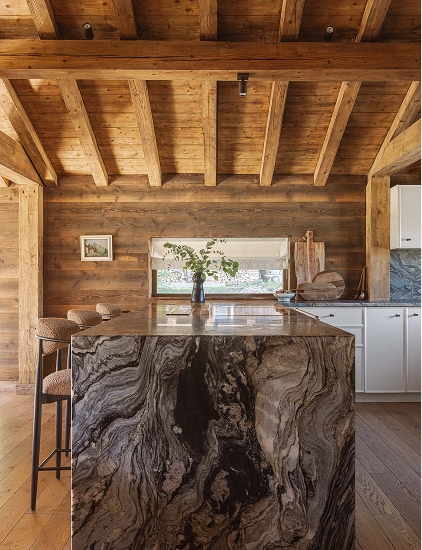
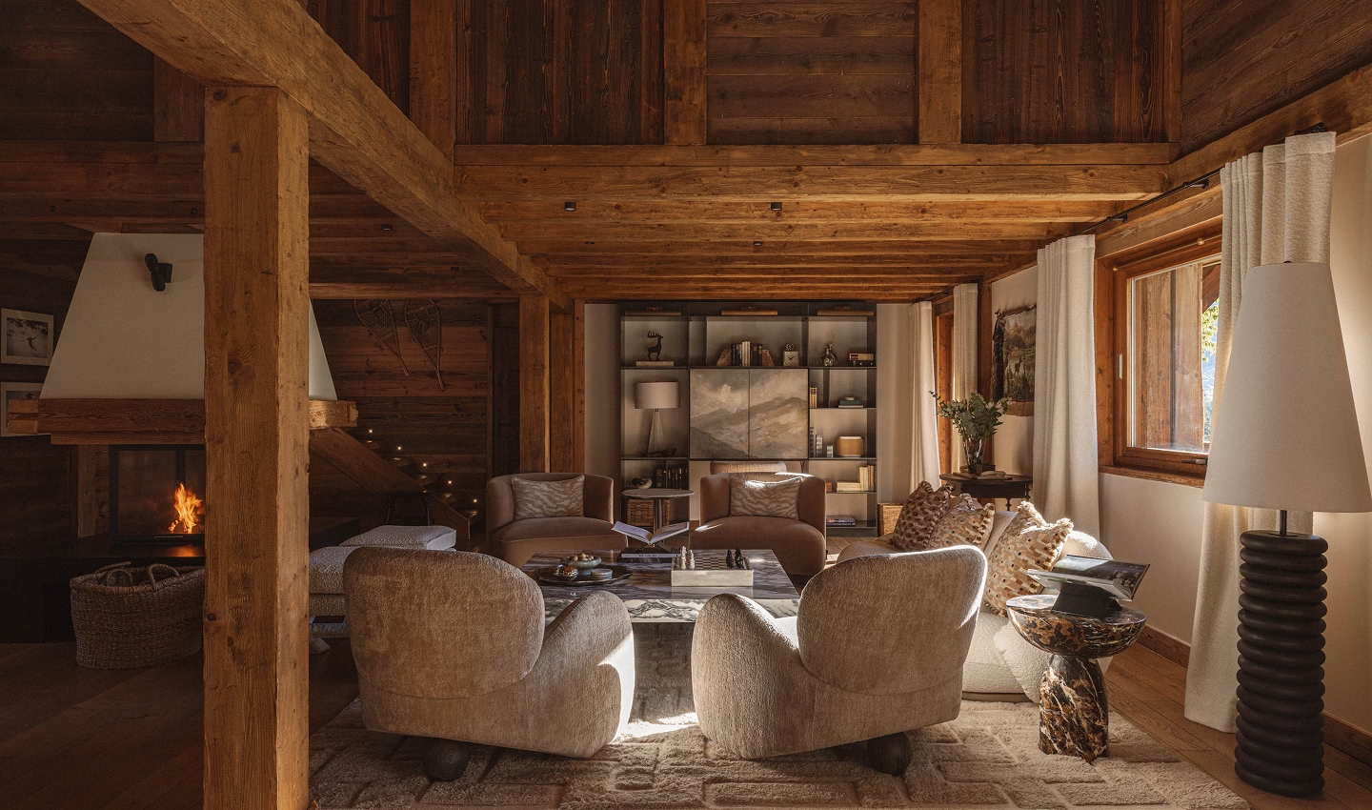
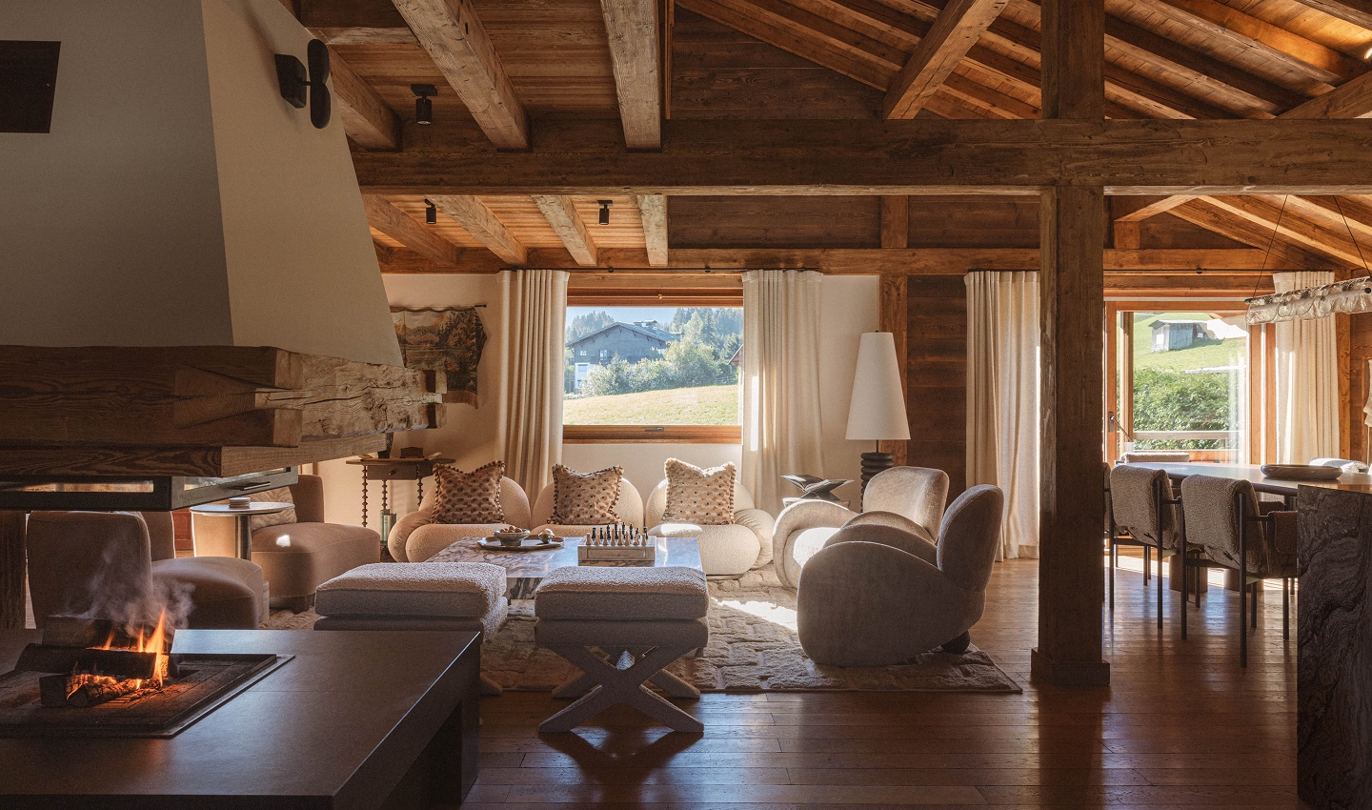
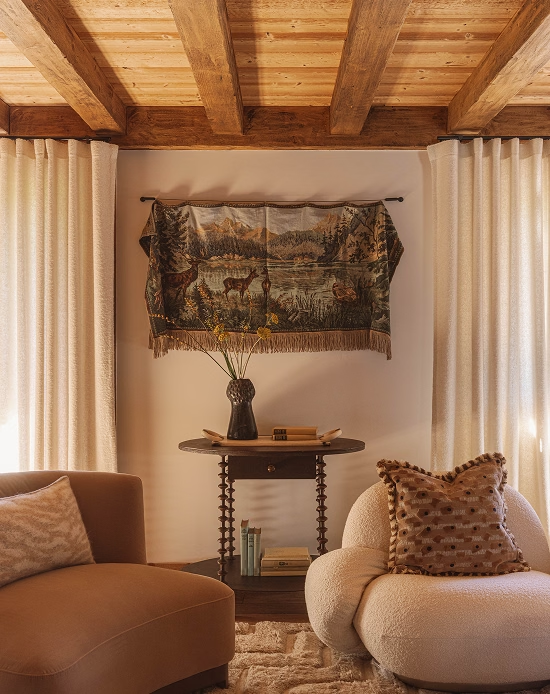
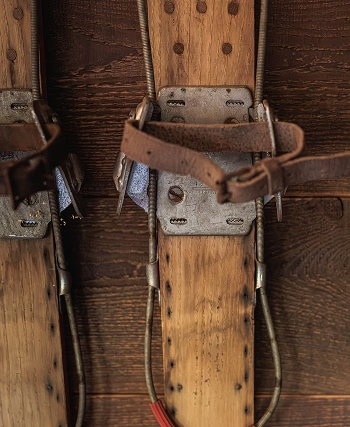
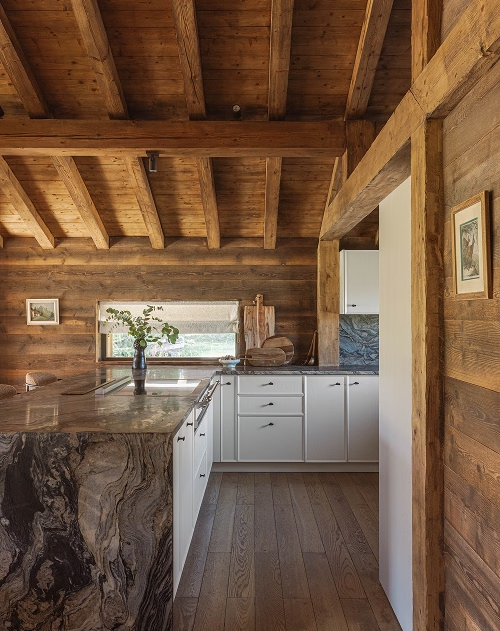
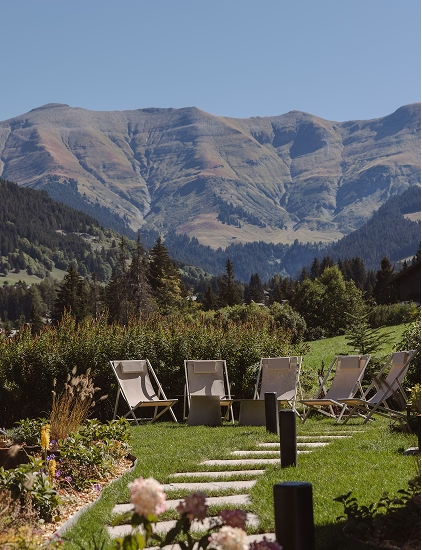
Studio RL began with the landscape: mountain stone, the fine lines of ski tracks across fresh snow and the slow work of erosion. These became the inspiration for Ember and Ice, the concept running through Le Tour. Smoked oak, walnut and caramel bring warmth, while glacial blue and mineral grey echo the mountains beyond the windows. Original timber walls, exposed beams and carved balconies remain, alongside bespoke pieces, commissioned artwork and carefully chosen materials. Outside, the garden opens directly onto the slopes of Évasion Mont-Blanc, where winter skiing gives way to summer walks, cycling and golf. Le Tour is a home shaped by its surroundings, ready to be returned to throughout the year.
About the neighbourhood
Moments from Megève, Mont d’Arbois is a celebrated Alpine setting with a long-standing connection to mountain life. In winter, it opens onto the Évasion Mont-Blanc ski domain, with more than 400 kilometres of pistes and views towards Mont Blanc. The surrounding area brings together storied chalets, considered hotels and acclaimed restaurants, reflecting Megève’s enduring appeal. As the snow gives way to green hillsides, walking trails, mountain biking routes and the championship golf course offer a different way to experience the landscape. From winter days on the slopes to long summer afternoons outdoors, Mont d’Arbois has a rhythm that changes with the seasons.

Design direction

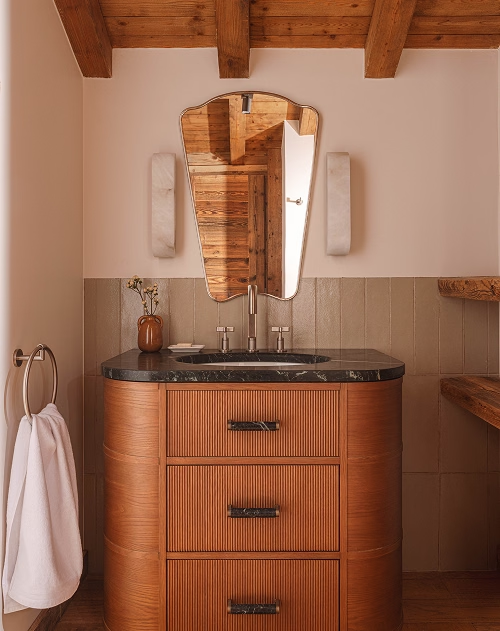
We never wanted to reinvent the chalet. The opportunity was to preserve what made it special: its Alpine character, timber-clad walls and exposed beams, while introducing thoughtful materials, bespoke pieces and details that strengthen its connection to the landscape.


