

October 23, 2026
Introducing Le Tour
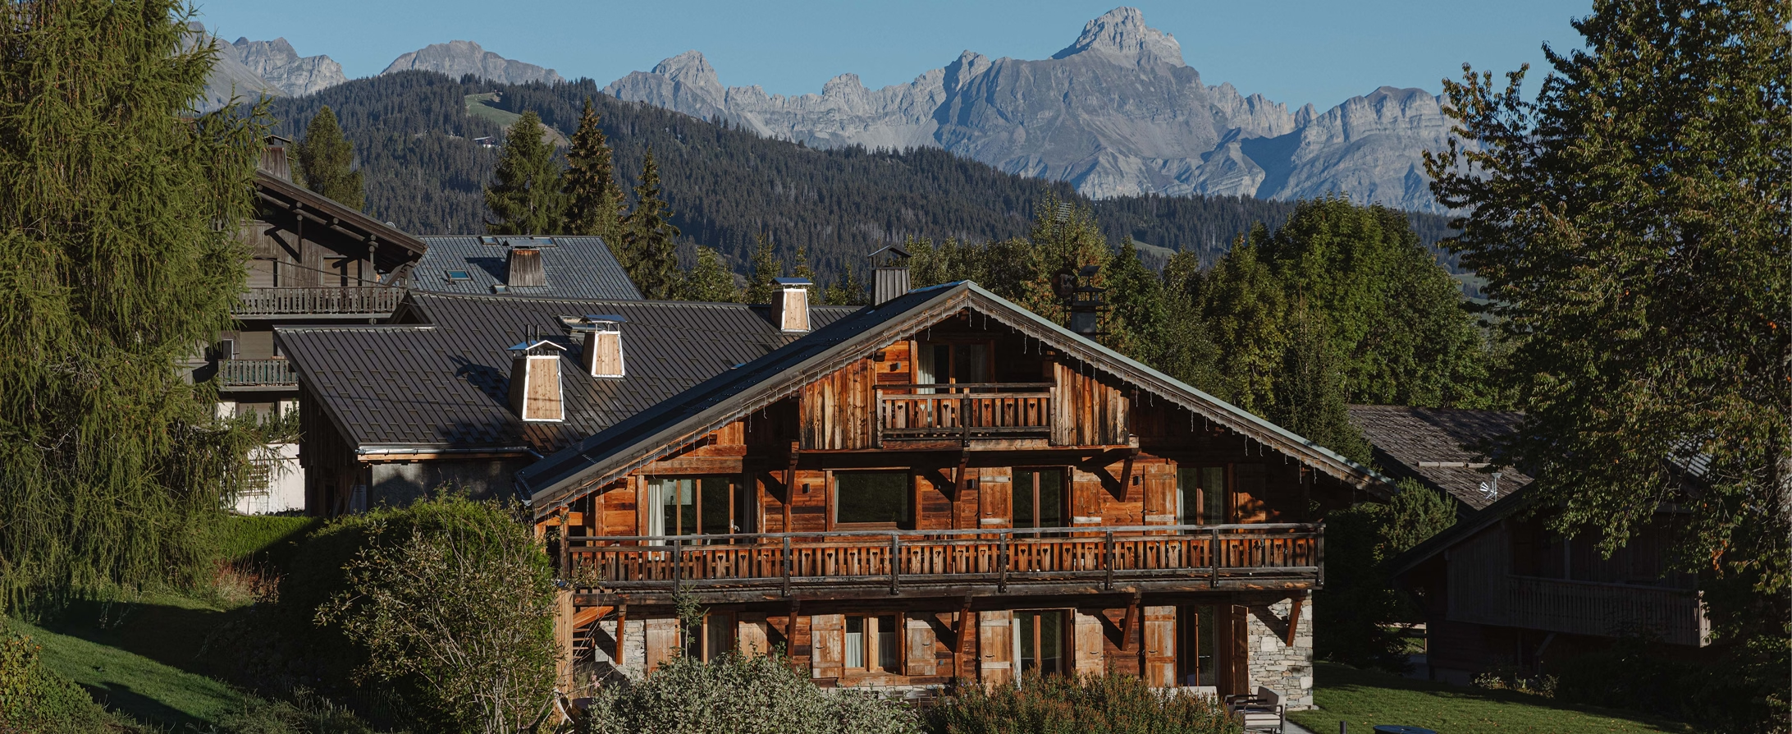
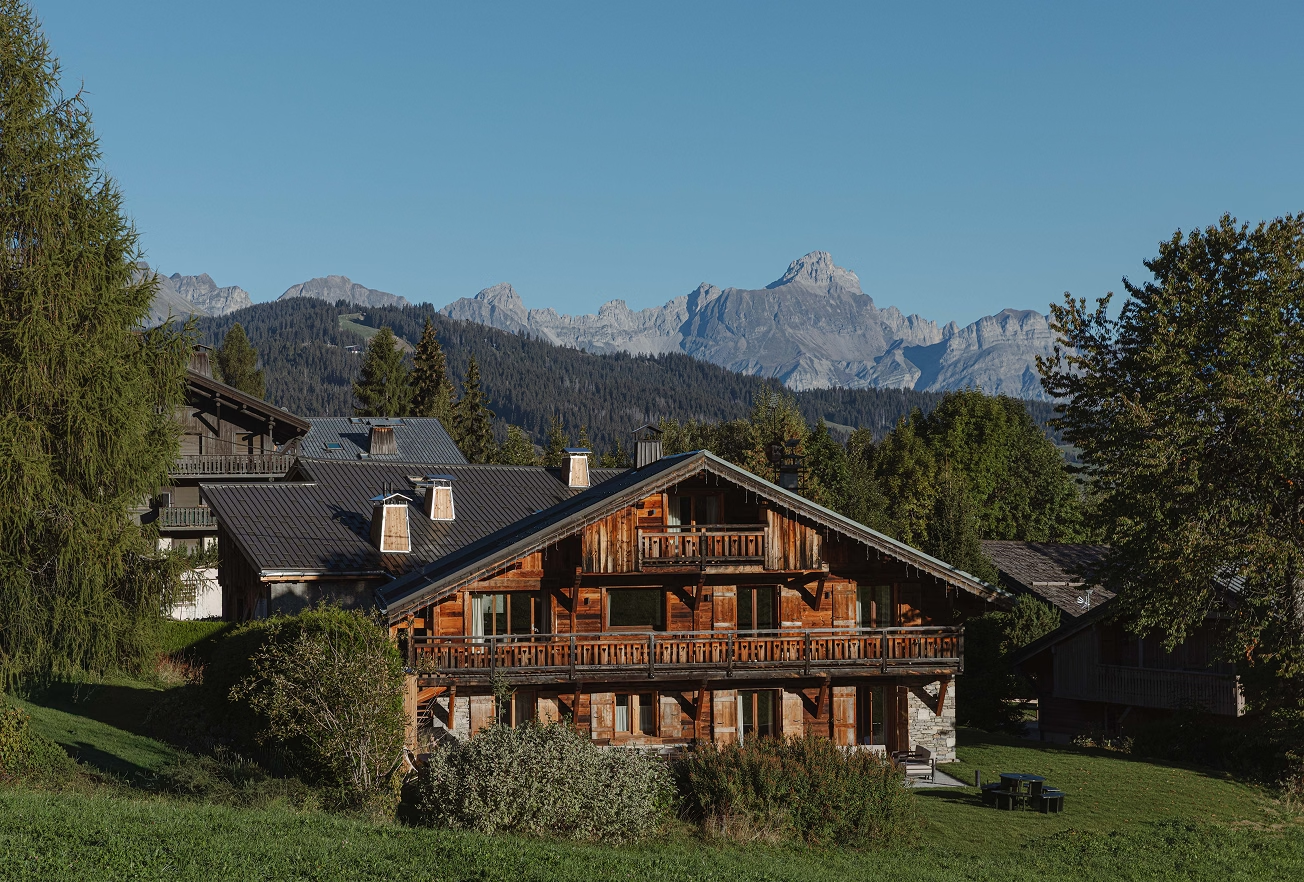
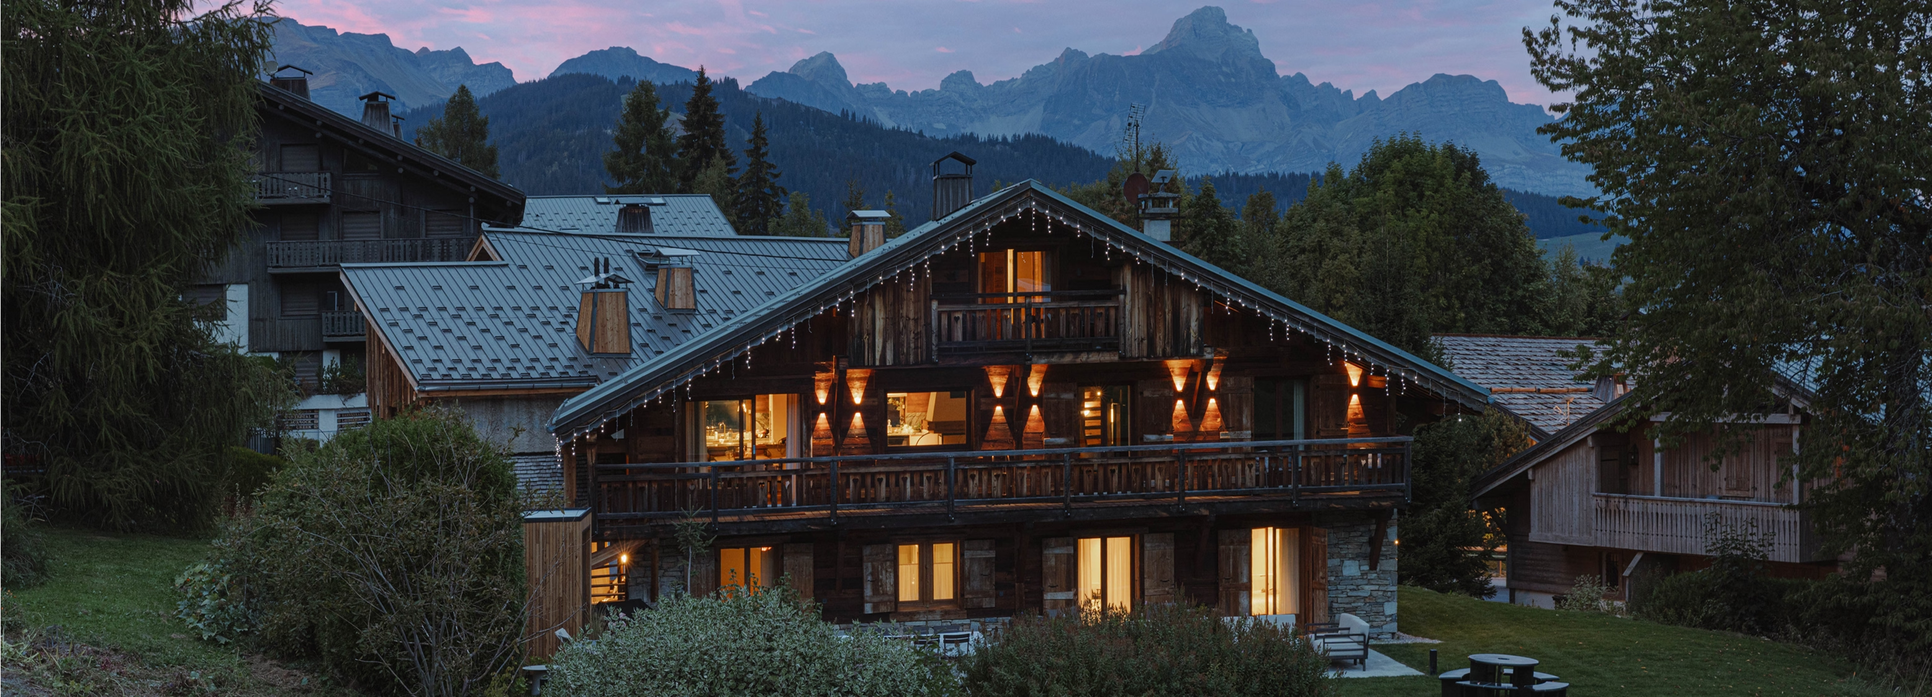
Le Tour takes its name from the road that climbs to it, a quiet lane on Mont d’Arbois where old farmhouses sit among the pines and snow slides from the roofs in the afternoon sun. It is the second home in the Bastide Collection, a Prime collection, and the first in the mountains. This hillside has a story of its own. In 1921, Baroness Noémie de Rothschild opened the Domaine du Mont d’Arbois here, having set out to give France its answer to St Moritz. Families followed, and Megève grew into a ski village where grand hotels and old wooden farmhouses still stand side by side. A century on, Mont d’Arbois keeps the same unhurried pace. Studio RL, August’s in-house interior design studio, has shaped the chalet to suit it: a house for full days outdoors and long evenings together.
Ember and Ice
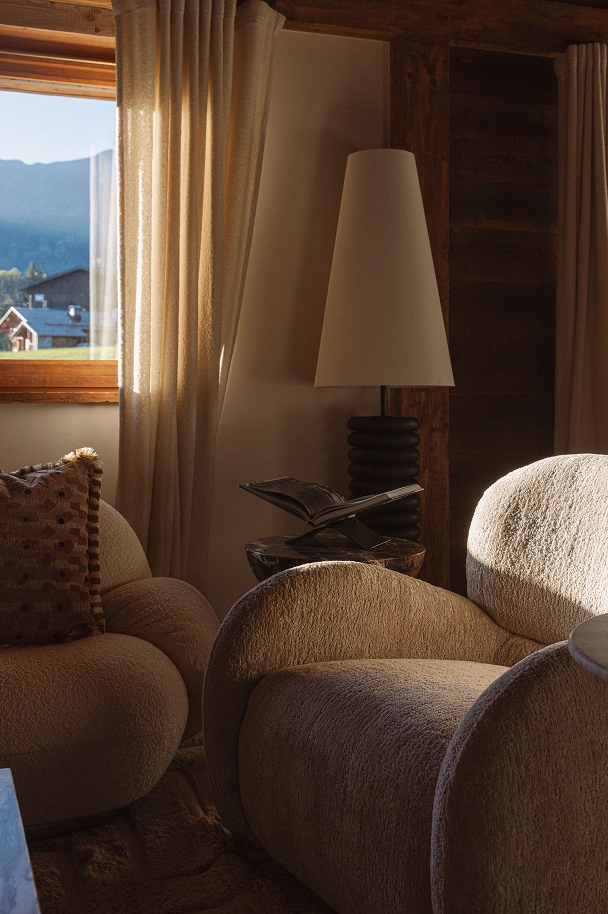
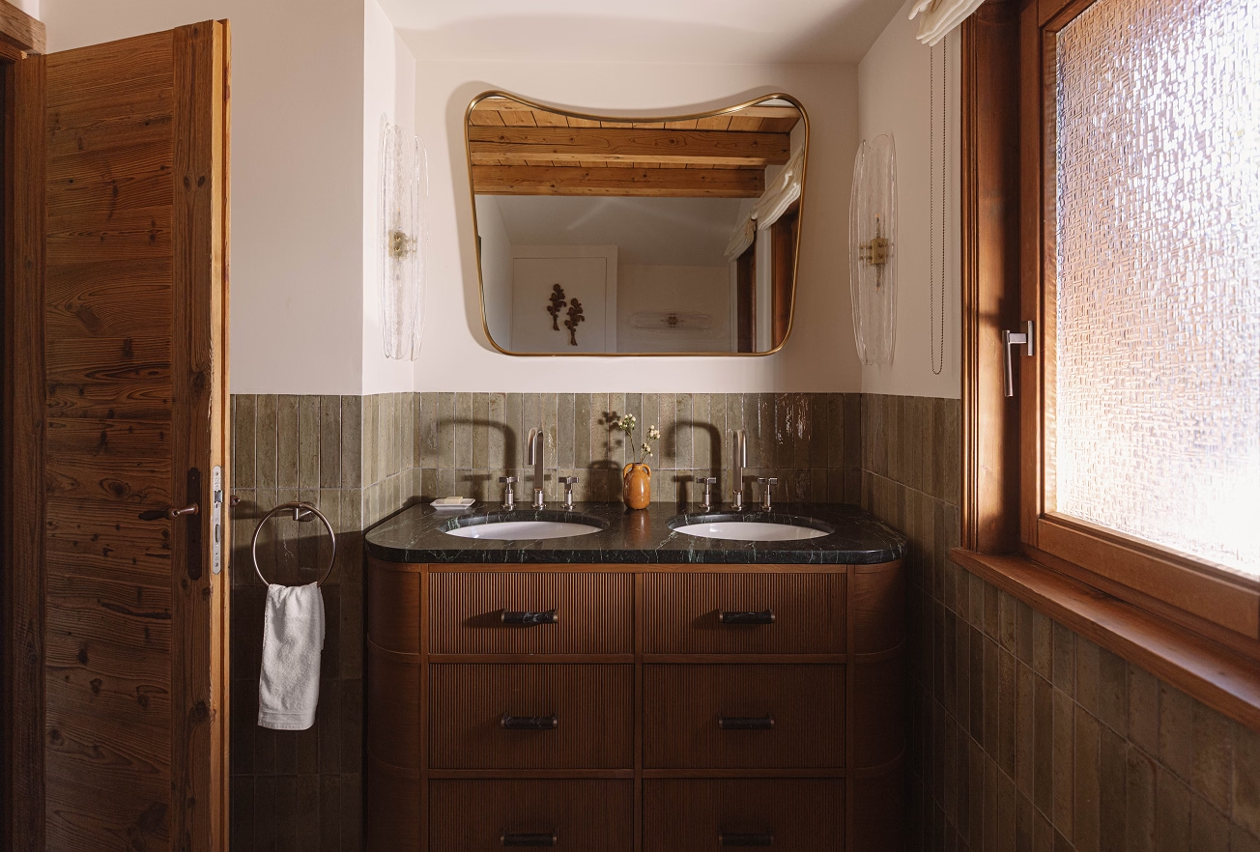
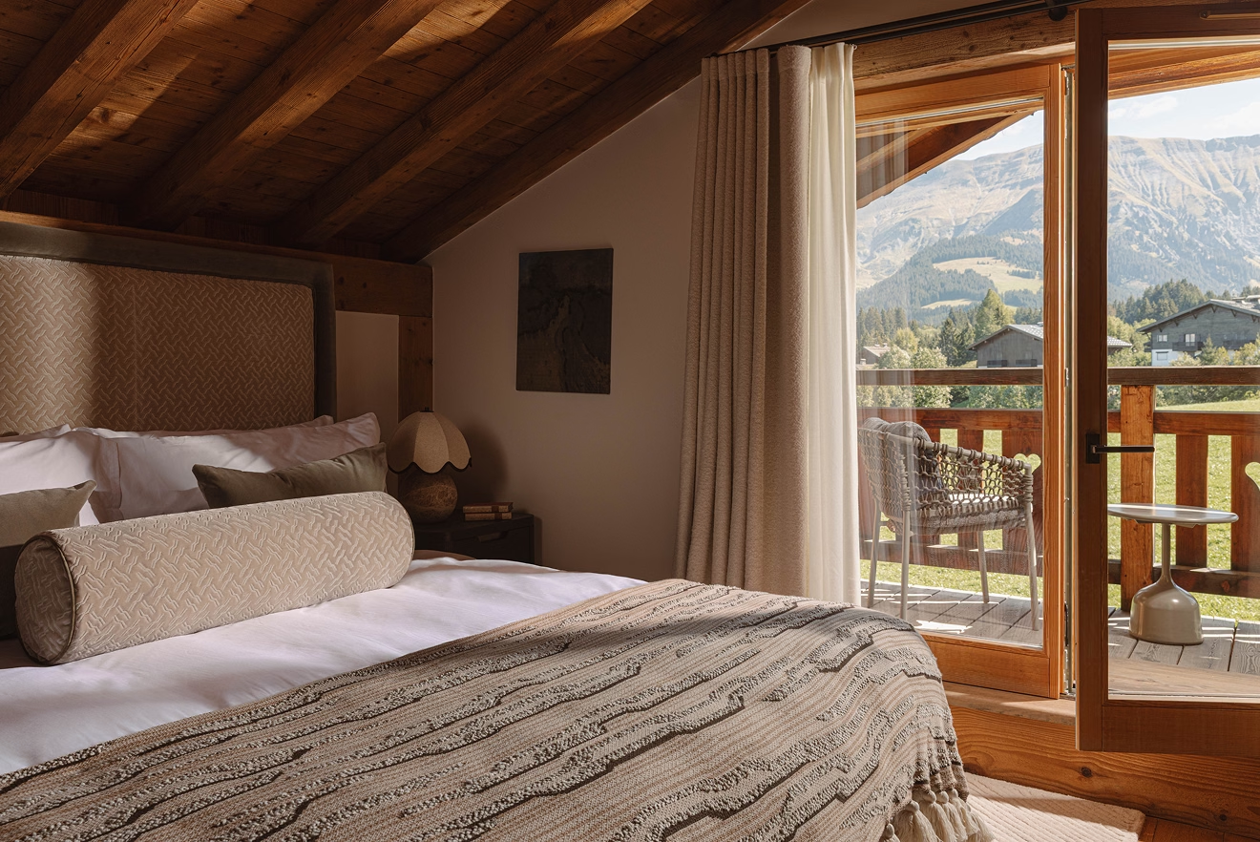
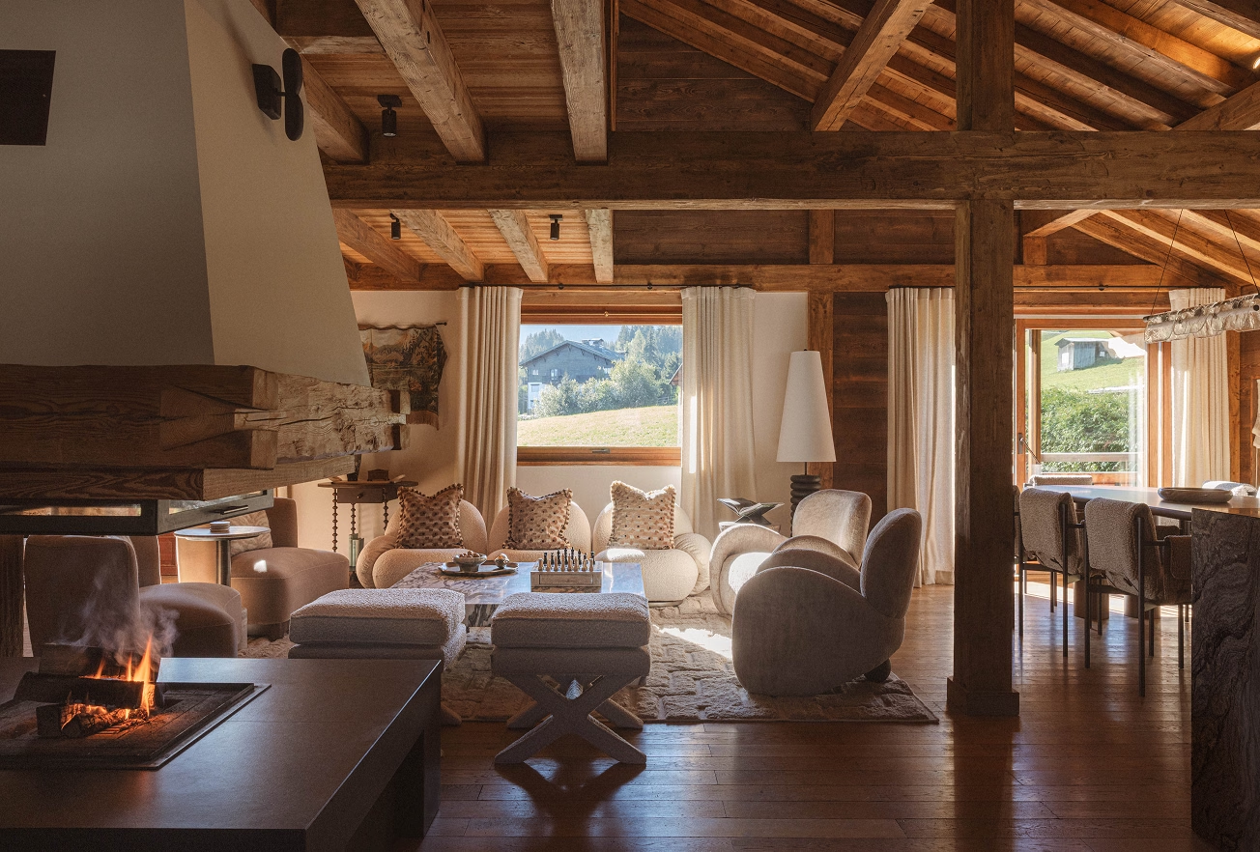
Studio RL began with the landscape itself: the raw forms of mountain stone, the fine lines ski tracks leave across fresh snow, the slow work of erosion over centuries. From that came Ember and Ice, the idea behind every room. Smoked oak, walnut and caramel bring the ember, wrapping the chalet in warmth. Glacial blue and a soft mineral grey bring the ice, running through textiles and art as a reminder of the mountain beyond the glass.
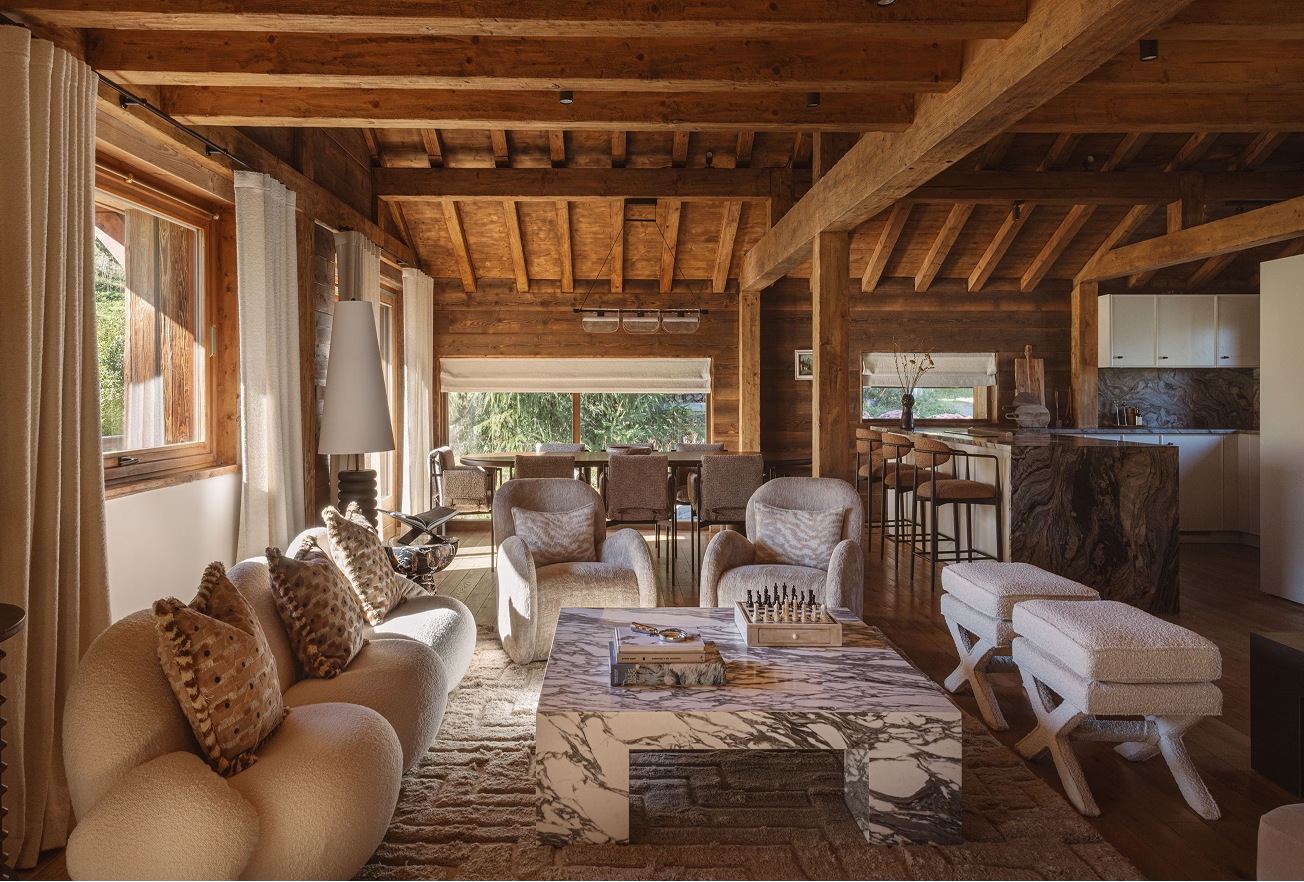
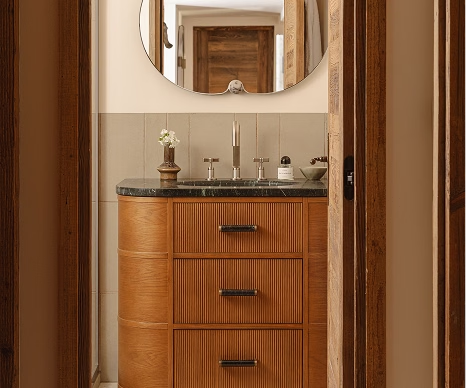
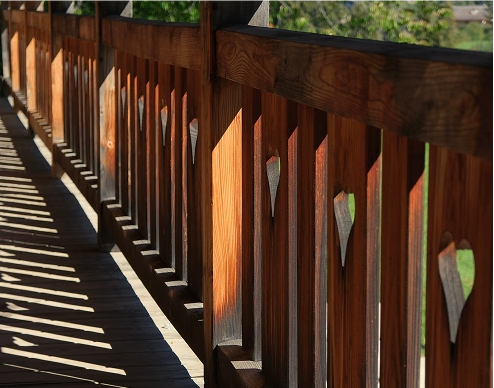
The chalet itself set the terms. Its timber-clad walls, exposed beams and carved balconies were kept and given room to show, as was one of its original features, a green marble hammam in the first primary suite. Everything added around them was chosen for how it feels in the hand and how it will age. Furniture sits low and softly rounded, and the larger pieces are carved from solid timber and stone, made to last as long as the house around them.
“We never wanted to reinvent the chalet. The opportunity was to preserve what made it special, its Alpine character and its connection to the landscape, and bring in the details that make it an August home.”
Francesca, Head of Design


On the piste
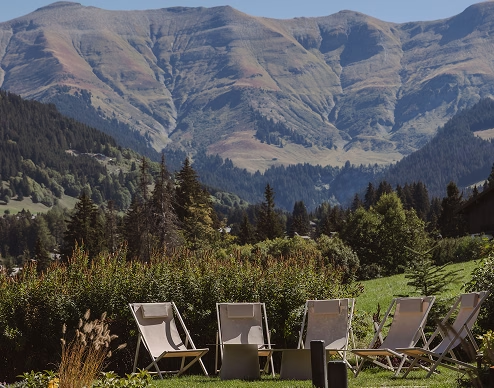
The garden opens straight onto the slopes, and the Tour lift is a two-minute walk away. From there, you have more than 400 kilometres of pistes across Évasion Mont-Blanc, linking Megève with Saint-Gervais, Combloux and Les Contamines. In summer the cows return to the hillside, bells ringing, and the same slopes turn to walking trails and cycling routes, with golf at Mont d’Arbois on the course the Rothschild family first commissioned.
Made for Le Tour
Much of Le Tour exists nowhere else. Studio RL worked with makers, artists and craftspeople in France and Italy on pieces made for these rooms alone.
“We wanted the house to feel layered and lived-in, never overly styled. Everything was sourced, found or commissioned specifically for this home.”
Francesca, Head of Design
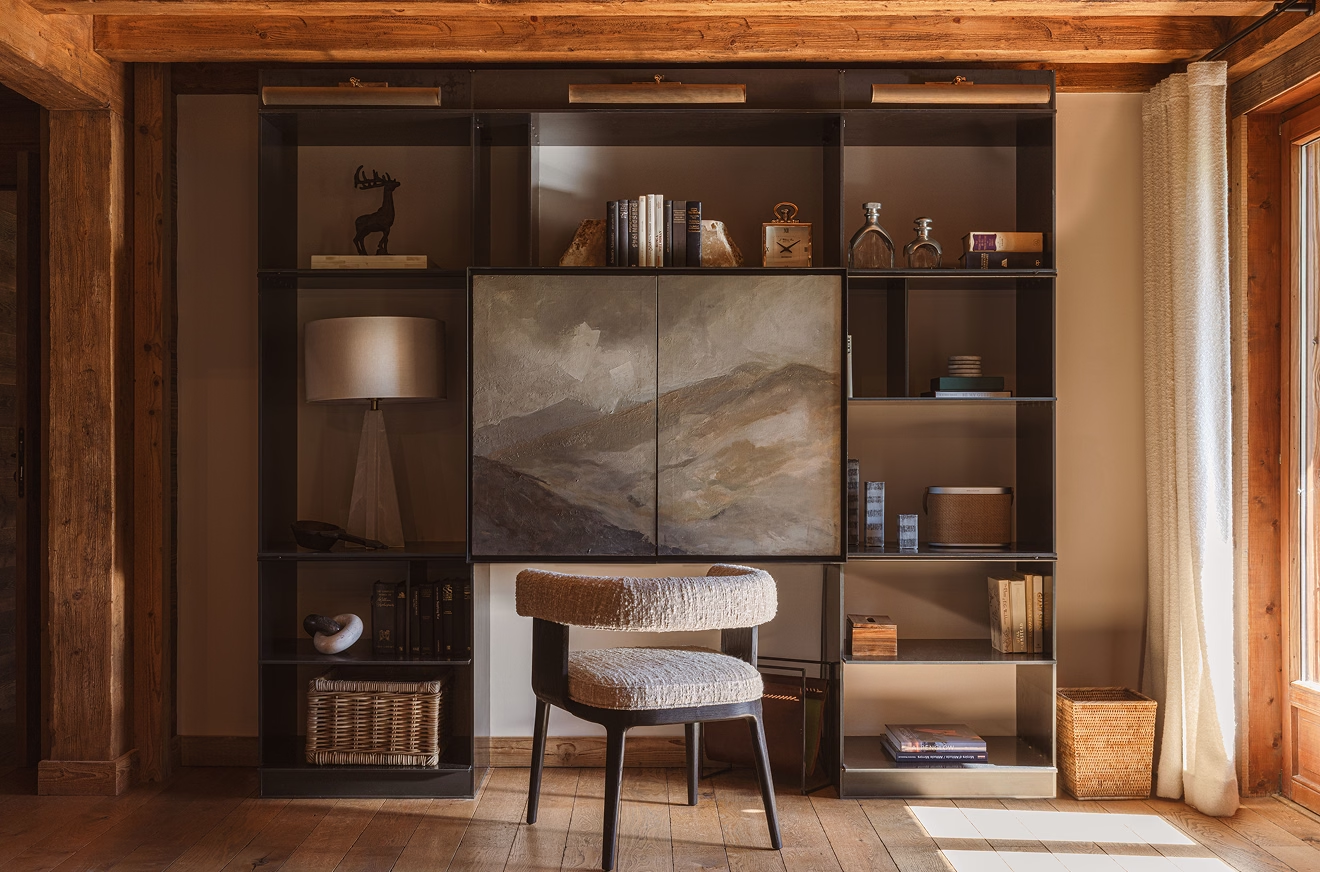
It begins at the door, with a wrought iron bench from Luigi’s family workshop in Tuscany, the same hands behind the bench at our villa above Mougins. In the living room, a library of raw steel was welded by hand in a French workshop and assembled on site, its clean lines set against the old timber. At its centre hangs a painting of the peaks beyond the window, commissioned for the room, which slides across to hide the desk when the day’s work is done.
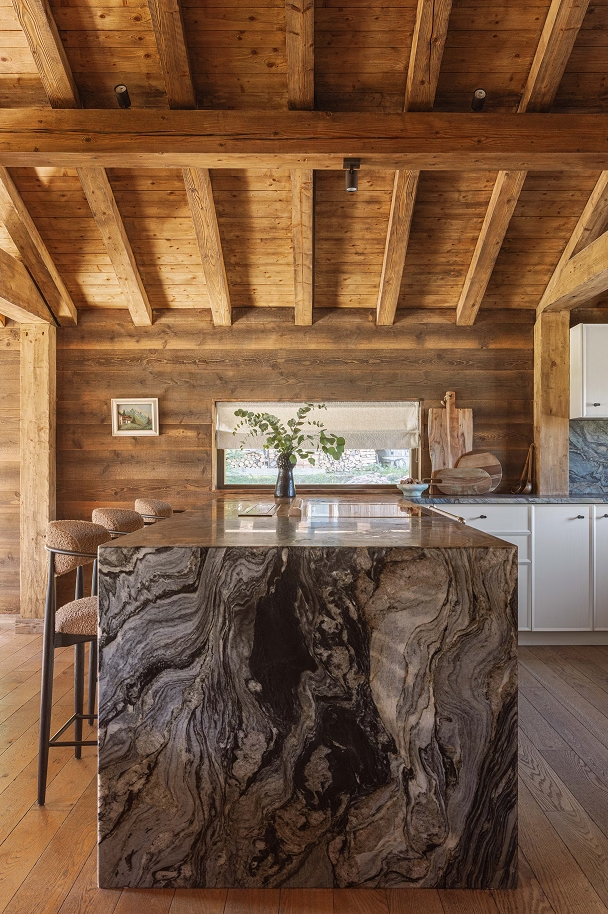
Each kitchen in the collection is built around a stone chosen for its region. At Le Tour it is Ocean Fantasy quartz, its layered greens and blues running across the island and worktops. Beside it stands a Lacanche range, made in Burgundy, for fondue nights and long Sunday lunches, and beyond it the dining table and living room gather around a single fire.
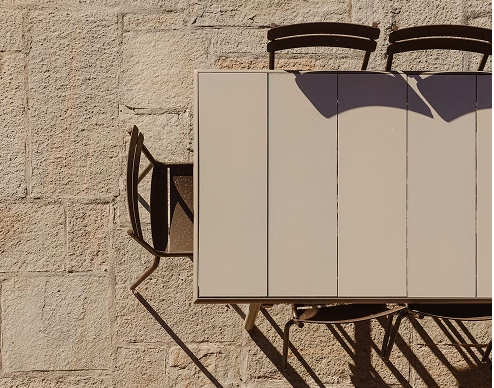
The art was commissioned in the same spirit. A drawing of the ridges around Megève waits at the foot of the stairs, and paintings made to mirror the local scenery hang in the primary suites. In the first of them, a blue Henry Holland lamp adds a single note of colour. There is one in every home in the collection, each in its own shade. Even the garden umbrellas were made for August, edged in chocolate to match the chalet’s palette.
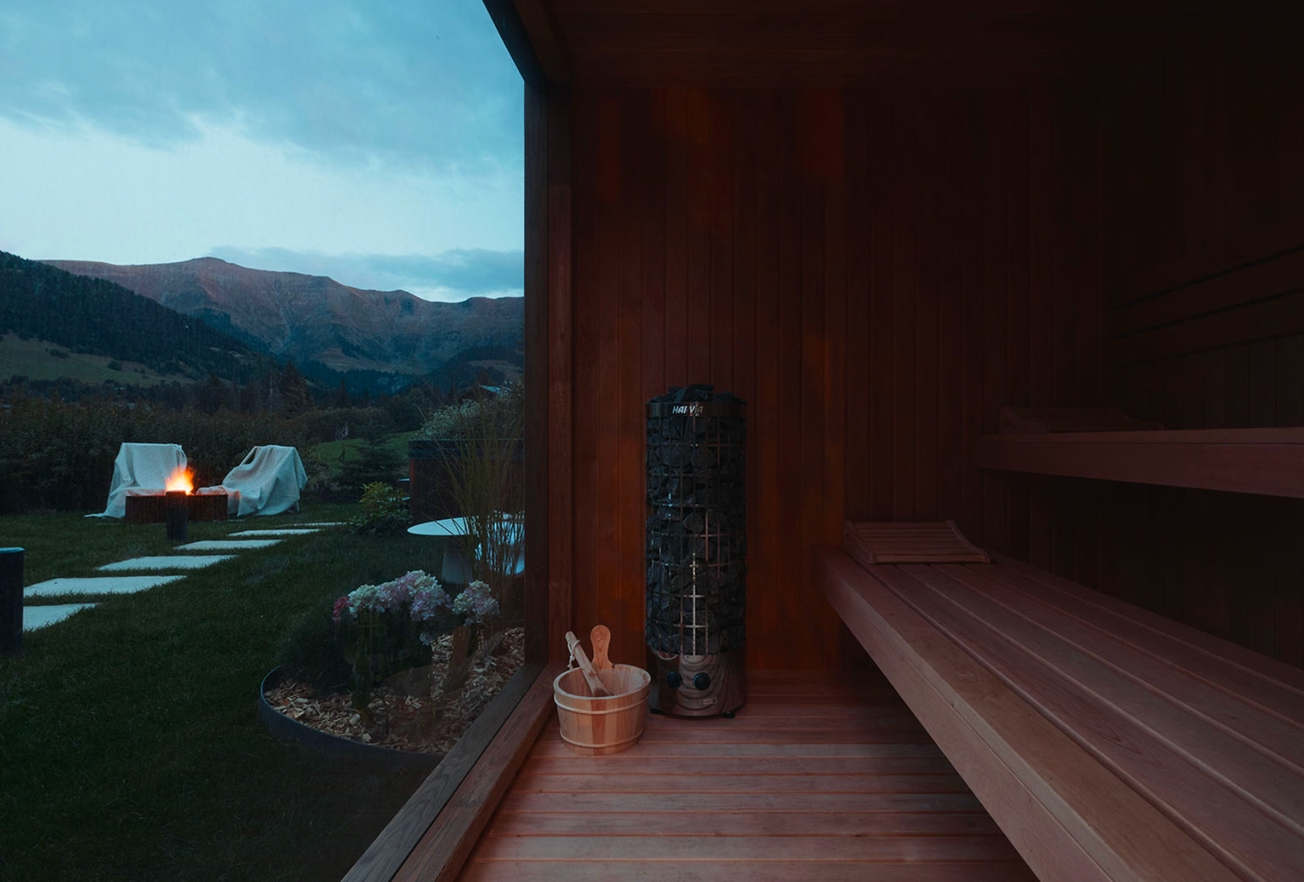
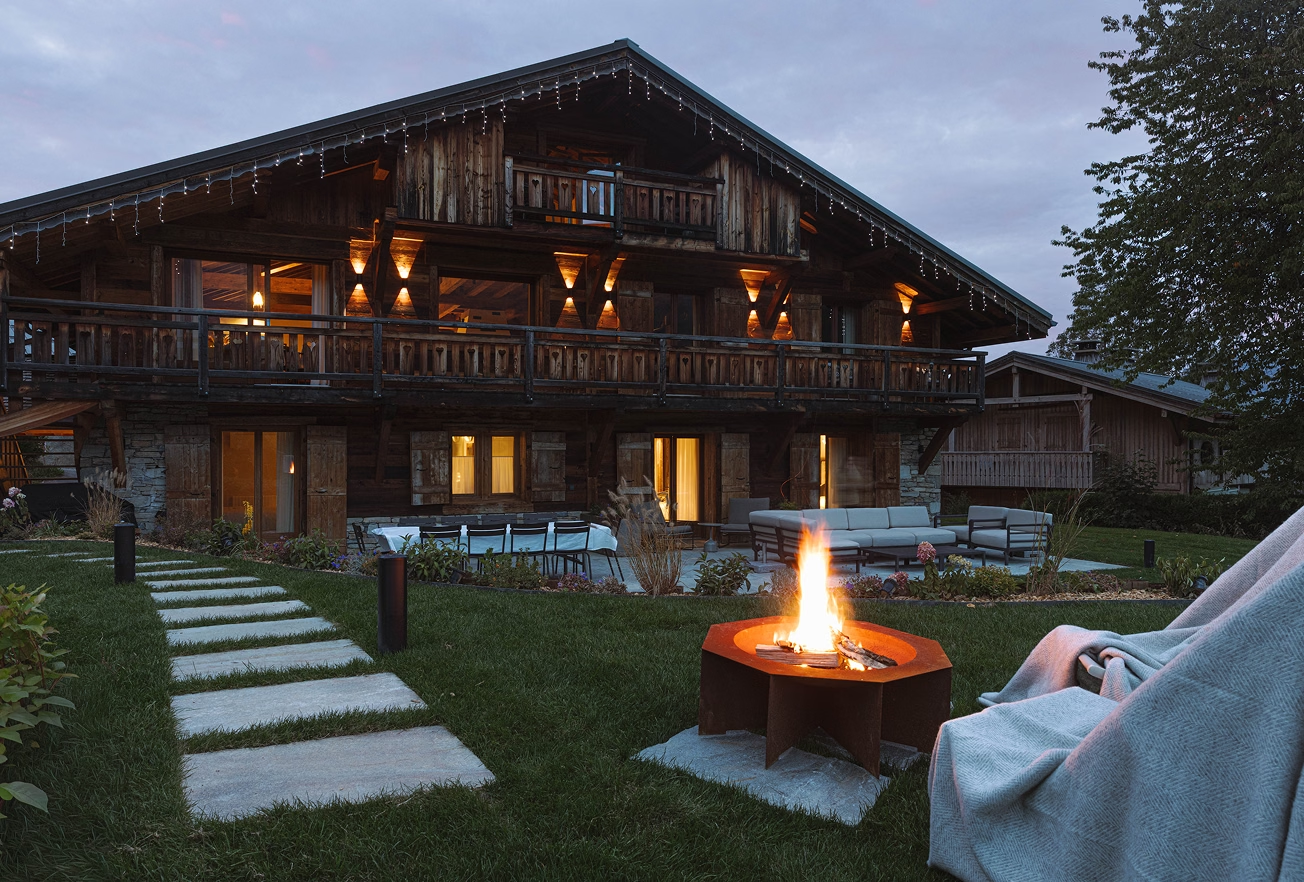
The garden was given the same care. Stepping stones lead through Alpine planting, and at its highest point a wooden sauna looks out across the slopes. There is a fire pit for when the light goes, and a hot tub for the end of a ski day.
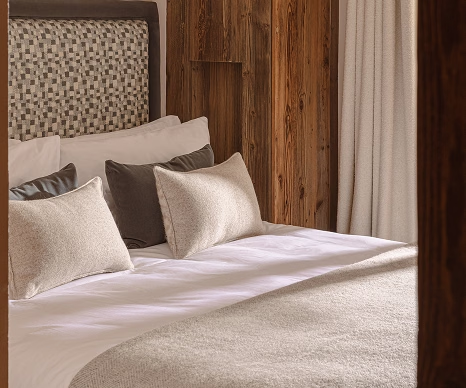
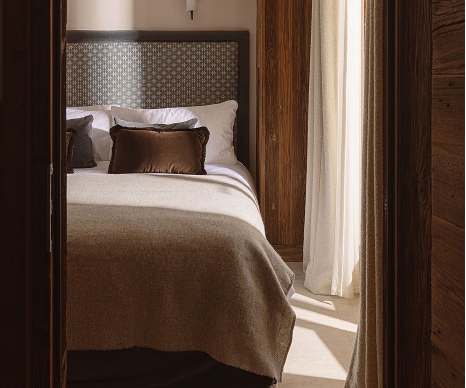
Inside, the chalet spans 402 square metres across three floors, with five bedrooms and five bathrooms accommodating ten guests. The two primary suites have balconies facing the mountains, while three further bedrooms on the ground floor are layered with sheer curtains and blackout linens. Downstairs, a low, warm TV room is made for films long after the lifts close.

A SECOND CHAPTER FOR BASTIDE
With Le Tour, the Bastide Collection gains its home in the mountains, joining the villa among the olive groves above Mougins. Homes in Tuscany and Mallorca follow, so owners can spend summers on the Riviera and winters in the Alps within one collection. Each home is shaped by its place, filled with pieces made for it, and looked after by August all year, so it’s ready when you arrive. For the owners of the Bastide Collection, Le Tour is somewhere to return to, winter and summer.

Le Tour takes its name from the road that climbs to it, a quiet lane on Mont d’Arbois where old farmhouses sit among the pines and snow slides from the roofs in the afternoon sun. It is the second home in the Bastide Collection, a Prime collection, and the first in the mountains. This hillside has a story of its own. In 1921, Baroness Noémie de Rothschild opened the Domaine du Mont d’Arbois here, having set out to give France its answer to St Moritz. Families followed, and Megève grew into a ski village where grand hotels and old wooden farmhouses still stand side by side. A century on, Mont d’Arbois keeps the same unhurried pace. Studio RL, August’s in-house interior design studio, has shaped the chalet to suit it: a house for full days outdoors and long evenings together.
neem deel aan ons volgende WEBINAR:
Vul het onderstaande formulier in om uw plek te reserveren
De gegevens om deel te nemen aan het virtuele evenement worden per e-mail verzonden.
Ontdek August, het concept en hoe je huiseigenaar kunt worden.
Kom meer te weten over onze collecties en ervaar enkele huizen
Begrijp het proces om lid te worden
En al je vragen zijn beantwoord
RSVP om een plek te reserveren. De gegevens om deel te nemen aan het virtuele evenement worden u binnenkort toegestuurd.

1. Inleiding tot het August-
concept
Ontdek meer over August, ons unieke mede-eigendomsmodel en hoe je huiseigenaar kunt worden
2. Huizen en collectie
Lees meer over onze unieke soorten collecties, onze huizen en welke collectie bij jou past
3. Van een huis naar een thuis
Luister naar huiseigenaren, die hun ervaringen zullen delen en zullen helpen om uw vragen te beantwoorden
brochure aanvragen
Begin uw reis naar een tweede huisbezit door een kennismakingsgesprek te regelen met een lid van ons expertteam.